Welcome to Stillwell Grove, Huntley's newest enclave of just 41 homesites-perfect for buyers who prefer the privacy of a smaller community over a large subdivision. Ideally situated near the vibrant Rt 47 corridor, shopping, dining, and conveniences are right at your doorstep. Welcome to the ASPEN, this new construction two story home features a spacious covered front porch, an open-concept main floor with seamless flow between living, dining, and kitchen areas, plus a cozy den for work or relaxation. A convenient powder room and laundry center complete the first floor. Upstairs, three generously sized bedrooms include a luxurious primary suite with dual sinks, a walk-in shower, and a walk-in closet, while two additional bedrooms share a stylish hall bath. With a FULL BASEMENT and 2-car garage, this home combines thoughtful design and comfortable living. This neighborhood is not age-restricted and provides the ease of lawn care and snow removal included-true low-maintenance living at its best! Choose from thoughtfully designed ranches and 2-story homes, each featuring inviting covered front porches that set the stage for warm welcomes and outdoor relaxation. Serviced by the highly rated Huntley School District 158 and right near the booming Rt. 47 corridor-putting shopping, dining, and conveniences just steps from your door. Taking presale reservations now-be a part of Huntley's newest community: Stillwell Grove! Location notes: I-90 to Route 47 North to Powers Rd (By the Culvers) East to Samantha Lane to Development at corner of Samantha and Ryann
Active
$524,900
LOT 1 Ryann Rd, Huntley, IL 60142
3beds
2,030sqft
Single Family Residence
Built in 2026
8,712 Square Feet Lot
$523,300 Zestimate®
$259/sqft
$175/mo HOA
What's special
Luxurious primary suiteOpen-concept main floorCovered front porchInviting covered front porchesFull basementWalk-in closetDual sinks
- 358 days
- 29
- 2
Zillow last checked:
Listing updated:
Listed by:
Tamara O'Connor, CRS,GRI (630)485-4214,
Premier Living Properties
Source: MRED as distributed by MLS GRID,MLS#: 12472913
Facts & features
Interior
Bedrooms & bathrooms
- Bedrooms: 3
- Bathrooms: 3
- Full bathrooms: 2
- 1/2 bathrooms: 1
Rooms
- Room types: Foyer, Den
Primary bedroom
- Features: Flooring (Carpet), Bathroom (Full)
- Level: Second
- Area: 196 Square Feet
- Dimensions: 14X14
Bedroom 2
- Features: Flooring (Carpet)
- Level: Second
- Area: 132 Square Feet
- Dimensions: 12X11
Bedroom 3
- Features: Flooring (Carpet)
- Level: Second
- Area: 143 Square Feet
- Dimensions: 13X11
Den
- Features: Flooring (Carpet)
- Level: Main
- Area: 130 Square Feet
- Dimensions: 13X10
Dining room
- Features: Flooring (Wood Laminate)
- Level: Main
- Area: 154 Square Feet
- Dimensions: 14X11
Foyer
- Features: Flooring (Wood Laminate)
- Level: Main
- Area: 48 Square Feet
- Dimensions: 8X6
Kitchen
- Features: Kitchen (Pantry-Closet), Flooring (Wood Laminate)
- Level: Main
- Area: 96 Square Feet
- Dimensions: 12X8
Laundry
- Level: Main
- Area: 56 Square Feet
- Dimensions: 8X7
Living room
- Features: Flooring (Wood Laminate)
- Level: Main
- Area: 182 Square Feet
- Dimensions: 14X13
Heating
- Natural Gas, Forced Air
Cooling
- Central Air
Appliances
- Included: Range, Microwave, Dishwasher, Disposal
- Laundry: Main Level, Gas Dryer Hookup
Features
- Walk-In Closet(s)
- Flooring: Laminate
- Windows: Screens
- Basement: Unfinished,Full
- Attic: Unfinished
Interior area
- Total structure area: 3,045
- Total interior livable area: 2,030 sqft
Property
Parking
- Total spaces: 2
- Parking features: Asphalt, Garage Door Opener, Yes, Garage Owned, Attached, Garage
- Attached garage spaces: 2
- Has uncovered spaces: Yes
Accessibility
- Accessibility features: No Disability Access
Features
- Stories: 2
Lot
- Size: 8,712 Square Feet
- Dimensions: 75X118
- Features: Corner Lot
Details
- Parcel number: 0204330001
- Special conditions: None
Construction
Type & style
- Home type: SingleFamily
- Architectural style: Contemporary,Ranch
- Property subtype: Single Family Residence
Materials
- Vinyl Siding, Brick
- Foundation: Concrete Perimeter
- Roof: Asphalt
Condition
- New Construction
- New construction: Yes
- Year built: 2026
Details
- Builder model: ASPEN
Utilities & green energy
- Electric: Circuit Breakers
- Sewer: Public Sewer
- Water: Public
Community & HOA
Community
- Subdivision: Stillwell Grove
HOA
- Has HOA: Yes
- Services included: Lawn Care, Snow Removal
- HOA fee: $175 monthly
Location
- Region: Huntley
Financial & listing details
- Price per square foot: $259/sqft
- Date on market: 9/22/2025
- Ownership: Fee Simple w/ HO Assn.
Estimated market value
$523,300
$497,000 - $549,000
$3,218/mo
Price history
| Date | Event | Price |
|---|---|---|
| 9/24/2025 | Price change | $524,900+2.6%$259/sqft |
Source:  MRED as distributed by MLS GRID #12472913 Report a problem MRED as distributed by MLS GRID #12472913 Report a problem | ||
| 9/22/2025 | Listed for sale | $511,800$252/sqft |
Source: MRED as distributed by MLS GRID #12472913 Report a problem | ||
Public tax history
Tax history is unavailable.
Monthly payment
Est. payment
Payment breakdown
Explore the cost of this home by adjusting the details. Changes won't be saved.Climate risks
Neighborhood: 60142
Nearby schools
Schools provided by the listing agent
- Elementary: Mackeben Elementary School
- Middle: Heineman Middle School
- High: Huntley High School
- District: 158
Source: MRED as distributed by MLS GRID. This data may not be complete. We recommend contacting the local school district to confirm school assignments for this home.

Similar homes
- $--4 bd3 ba2.3k sqft12580 Griffith St, Huntley, IL 60142Auction
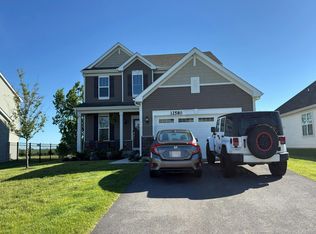 Auction.com 2
 - $535,7503 bd3 ba2k sqft11725 Ryann Rd, Huntley, IL 60142Active
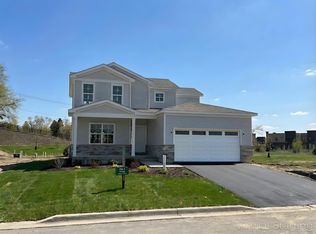 MLS ID #12679482, Tamara O'Connor, CRS,GRI, Premier Living Properties. MRED as distributed by MLS GRID
 - $499,9002 bd2 ba1.5k sqftLOT 29 Ryann Rd, Huntley, IL 60142Active
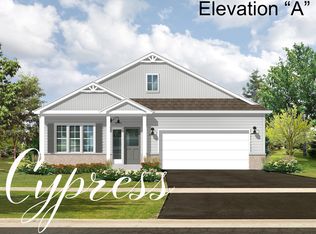 MLS ID #12596714, Tamara O'Connor, CRS,GRI, Premier Living Properties. MRED as distributed by MLS GRID
 - $487,1002 bd2 ba1.3k sqftLOT 3 Ryann Rd, Huntley, IL 60142Active
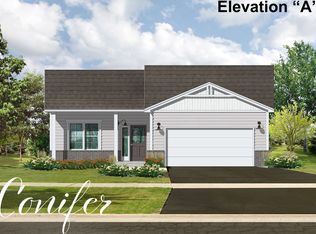 MLS ID #12472910, Tamara O'Connor, CRS,GRI, Premier Living Properties. MRED as distributed by MLS GRID
