Brand-new modern construction from EY Custom Homes, ready to make an impression from the curb. This 3-bedroom, 2.5-bath home offers 1,801 sq ft of thoughtfully designed living space, wrapped in a striking mix of stone veneer, vertical siding, and board-and-batton accents under a composite shingle roof with a standing-seam metal shed accent. Step inside to 9' ceilings throughout and an open-concept living, family, and eat-in kitchen area anchored by a large island, walk-in pantry, and upgraded cabinetry with a 48" range and vent hood. The primary suite is a true retreat — spacious bedroom, huge walk-in closet, and a spa-style wet room with a free-standing soaking tub and separate walk-in shower. Two additional bedrooms share a full hall bath, and a convenient half bath serves guests. Outdoor living shines here with a wraparound front porch, a covered rear patio, and a 2-car garage (429 sq ft). Situated on a generous lot with quality finishes inside and out, this home is built for both everyday living and entertaining.
Active under contract
$400,200
LOT 12 Pennington Rd, Hot Springs, AR 71913
3beds
1,801sqft
Single Family Residence
Built in 2026
0.32 Acres Lot
$-- Zestimate®
$222/sqft
$-- HOA
What's special
- 1 day
- 4
- 2
Zillow last checked:
Listing updated:
Listed by:
Erica York 501-366-5115,
Rackley Realty 501-519-4889
Source: CARMLS,MLS#: 26038821
Facts & features
Interior
Bedrooms & bathrooms
- Bedrooms: 3
- Bathrooms: 3
- Full bathrooms: 2
- 1/2 bathrooms: 1
Rooms
- Room types: Great Room, Den/Family Room
Primary bedroom
- Area: 196
- Dimensions: 14 x 14
Bedroom 2
- Area: 121
- Dimensions: 11 x 11
Bedroom 3
- Area: 121
- Dimensions: 11 x 11
Dining room
- Features: Eat-in Kitchen, Separate Breakfast Rm, Breakfast Bar
Family room
- Area: 144
- Dimensions: 12 x 12
Great room
- Area: 272
- Dimensions: 16 x 17
Kitchen
- Area: 156
- Dimensions: 12 x 13
Living room
- Area: 272
- Dimensions: 16 x 17
Heating
- Electric
Cooling
- Electric
Appliances
- Laundry: Laundry Room
Features
- Pantry, Primary Bedroom/Main Lv, Guest Bedroom/Main Lv, 3 Bedrooms Same Level
- Flooring: Carpet, Tile, Luxury Vinyl
- Has fireplace: Yes
Interior area
- Total structure area: 1,801
- Total interior livable area: 1,801 sqft
Property
Parking
- Total spaces: 2
- Parking features: Garage, Two Car
- Has garage: Yes
Features
- Levels: One
- Stories: 1
Lot
- Size: 0.32 Acres
- Features: Subdivided
Construction
Type & style
- Home type: SingleFamily
- Architectural style: Country
- Property subtype: Single Family Residence
Materials
- Frame, Shaker
- Foundation: Slab
- Roof: Shingle
Condition
- New construction: Yes
- Year built: 2026
Details
- Builder name: E&Y Custom Homes
Utilities & green energy
- Electric: Elec-Municipal (+Entergy)
- Gas: Gas-Propane/Butane
- Sewer: Public Sewer
- Water: Public
- Utilities for property: Gas-Propane/Butane
Community & HOA
Community
- Subdivision: PENNINGTONS ADDN
HOA
- Has HOA: No
Location
- Region: Hot Springs
Financial & listing details
- Price per square foot: $222/sqft
- Annual tax amount: $2,500
- Date on market: 9/24/2026
- Road surface type: Paved
Estimated market value
Not available
Estimated sales range
Not available
Not available
Price history
Price history is unavailable.
Public tax history
Tax history is unavailable.
Monthly payment
Est. payment
Payment breakdown
Explore the cost of this home by adjusting the details. Changes won't be saved.Climate risks
Neighborhood: 71913
Nearby schools
Schools provided by the listing agent
- Elementary: Lake Hamilton
- Middle: Lake Hamilton
- High: Lake Hamilton
Source: CARMLS. This data may not be complete. We recommend contacting the local school district to confirm school assignments for this home.
- $377,900-- bd-- ba-- sqft504 Joy Dr, Hot Springs, AR 71913Off Market
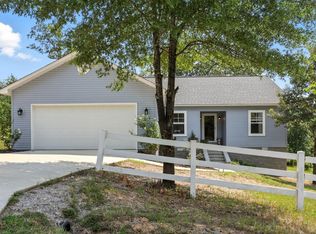
- $310,0003 bd2 ba1.7k sqft223 Pennington Rd, Hot Springs National Park, AR 71913Sold
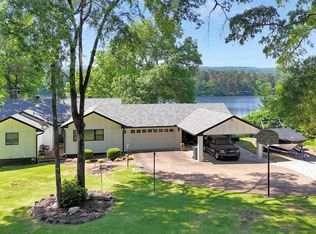
- $820,0004 bd3 ba2.6k sqft100 Silverwood Point, Hot Springs, AR 71913Sold
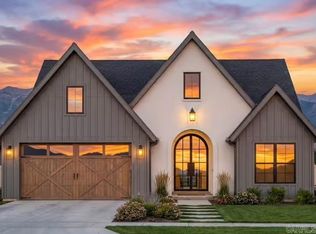
- $420,0004 bd3 ba2k sqftLOT 17 Pennington Rd, Hot Springs, AR 71913New Construction
Similar homes
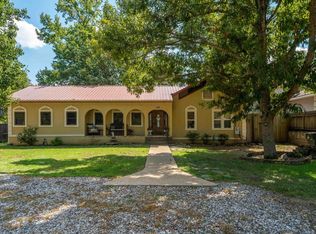
- $435,0003 bd2 ba1.8k sqft388 Joy Dr, Hot Springs, AR 71913For Sale
 MLS ID #26038681, Amber White, White Stone Real Estate. CARMLS
 - $424,9003 bd2 ba2.2k sqft116 Wolf Ridge Dr, Hot Springs, AR 71913For Sale
 MLS ID #26038942, Nancy Bergeron, Keller Williams Realty The Bergeron Group. CARMLS
 - $424,9003 bd2 ba2.2k sqft116 Wolfridge Dr, Hot Springs National Park, AR 71913For Sale
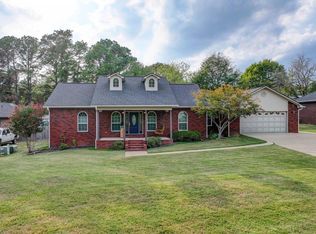 MLS ID #157343, Nancy Bergeron, Keller Williams Realty The Bergeron Group. HSDS
 - $359,9003 bd3 ba2.3k sqft115 Gregory Pl, Hot Springs, AR 71913For Sale
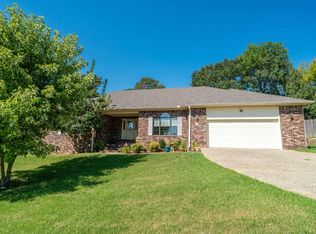 MLS ID #26038811, Bethany Brasfield, Trademark Real Estate, Inc.. CARMLS
 - $330,0004 bd3 ba1.8k sqft136 Kyler Ter, Hot Springs, AR 71913For SaleMLS ID #26038349, Amber L Wood, Mid South Realty. CARMLS
- $359,0003 bd2 ba1.5k sqft118 Riverstone Loop, Hot Springs National Park, AR 71913New ConstructionMLS ID #26038551, Belen Lambert, CBRPM Hot Springs. CARMLS
- $407,5003 bd2 ba1.9k sqft502 Joy Dr, Hot Springs, AR 71913New ConstructionMLS ID #26028099, Erica York, Rackley Realty. CARMLS
- $424,0003 bd3 ba1.8k sqft506 Joy Dr, Hot Springs, AR 71913New ConstructionMLS ID #26029175, Erica York, Rackley Realty. CARMLS
- $375,0004 bd3 ba2.3k sqft105 Wolf Howl Ln, Hot Springs, AR 71913For SaleMLS ID #26031014, Allison Pickell, CBRPM Group. CARMLS
- $429,9004 bd3 ba2.5k sqft3129 Marion Anderson Rd, Hot Springs, AR 71913For SaleMLS ID #26026848, Kim F Walker, Trademark Real Estate, Inc.. CARMLS
- $420,0004 bd3 ba2k sqftLOT 17 Pennington Rd, Hot Springs, AR 71913New ConstructionMLS ID #26029214, Erica York, Rackley Realty. CARMLS
- $365,0004 bd2 ba1.6k sqft610 Randall Rd, Hot Springs, AR 71913For SaleMLS ID #26035209, Jane P Jolly, Keller Williams Realty Hot Springs. CARMLS
- $399,0003 bd3 ba2.2k sqft105 Alexwood Dr, Hot Springs, AR 71913For SaleMLS ID #26014821, Connie Alford, Lake Hamilton Realty, Inc.. CARMLS
- $335,0004 bd3 ba2.2k sqft339 Joy Dr, Hot Springs, AR 71913For SaleMLS ID #26033509, Beau Durbin, ESQ. Realty Group - Hot Springs. CARMLS
- $279,0003 bd2 ba1.6k sqft797 Marion Anderson Rd, Hot Springs, AR 71913For SaleMLS ID #26038782, Amanda A White, Trademark Real Estate, Inc.. CARMLS
- $387,0003 bd2 ba2k sqft1760 Marion Anderson Rd, Hot Springs, AR 71913For SaleMLS ID #26036121, Karol Bailes, Crye-Leike REALTORS. CARMLS
- $399,0003 bd3 ba2.1k sqft300 Tanglewood Rd, Hot Springs, AR 71913For SaleMLS ID #26027248, Jan L Galloway, Trademark Real Estate, Inc.. CARMLS
- $399,0503 bd2 ba1.7k sqft114 Riverstone Loop, Hot Springs, AR 71913New ConstructionMLS ID #26032073, Belen Lambert, CBRPM Hot Springs. CARMLS
