If you’ve been dreaming of easy one-level living with mountain views and modern style, this charming ranch may be the one that finally feels like home. From the moment you walk in, you’re welcomed by a bright, open floor plan filled with natural light and designed for both comfort and connection. The vaulted great room flows seamlessly into a beautiful kitchen featuring Level 2 granite countertops, soft-close cabinetry, stainless steel appliances, and a spacious center island (5 ft) —perfect for gathering with friends or enjoying everyday moments. Durable StainMaster waterproof luxury vinyl plank flooring adds style and ease throughout the main living areas. The dining area opens to the back deck, where mornings start with coffee and evenings wind down with peaceful mountain views. The primary suite is your private retreat, offering a walk-in closet and a spa-like bath with waterproof vinyl plank flooring, a double vanity, and an oversized tiled shower with a glass door. A split-bedroom layout provides added privacy, while main-level laundry keeps life simple. The walk-out basement with rough-in for a full bath gives you the freedom to create more living space as your needs grow. Relax on the 28x6 covered front porch or enjoy the 12x10 rear deck, all just minutes from town with easy access to Route 50 and I-66. Homes like this don’t last long—schedule your showing today and start living the Shenandoah Valley lifestyle you’ve been waiting for. What amenities are available in Shenandoah Farms? Residents enjoy community lakes, river access, playgrounds, and basketball courts, offering plenty of ways to enjoy the outdoors. Is there access to the Shenandoah River? Yes, the community provides shared access to the Shenandoah River, perfect for fishing, kayaking, and relaxing by the water. What makes this community appealing? Shenandoah Farms is known for its mountain views, peaceful setting, and outdoor lifestyle, while still being close to town. Is the location convenient? Absolutely. With quick access to Route 50 and I-66, commuting, shopping, and dining are all within easy reach. Is there room to expand the home? Yes! The unfinished walk-out basement with a rough-in allows you to create additional living space in the future. Potential for short-term rentals, please verify
Sold for $461,025
$461,025
LOT-129A High Top Rd, Linden, VA 22642
3beds
1,400sqft
Single Family Residence
Built in 2026
0.95 Acres Lot
$-- Zestimate®
$329/sqft
$2,752 Estimated rent
Home value
Not available
Estimated sales range
Not available
$2,752/mo
Zestimate® history
Owner options
List your home for rent
$2,752/mo
Rent Zestimate®
Find your next renter with Zillow Rental Manager. Plus, with online applications, you can quickly screen prospective tenants – for free.
$2,752/mo
Rent Zestimate®
Refinance and save
$2,842/mo
Est. payment
Refinancing to a lower rate could help reduce your monthly payments and save thousands over the life of the loan.
$2,842/mo
Est. payment
Explore your selling options
Work with a Zillow partner agent
Leverage their expertise and Zillow's premium Showcase listings to get your home seen by more buyers.
Get startedList with your own agent
Get your home in front of millions of buyers by listing it on Zillow.
Learn how to do itSell it yourself
Take full control of how buyers see your home on Zillow by listing For Sale by Owner (FSBO).
List your homeWhat's special
Zillow last checked:
Listing updated:
Listed by:
Tana Hoffman 540-671-1994,
Sager Real Estate
Bought with:
Tana Hoffman, 0225058276
Sager Real Estate
Source: Bright MLS,MLS#: VAWR2014612
Facts & features
Interior
Bedrooms & bathrooms
- Bedrooms: 3
- Bathrooms: 2
- Full bathrooms: 2
- Main level bathrooms: 2
- Main level bedrooms: 3
Rooms
- Room types: Living Room, Dining Room, Primary Bedroom, Kitchen, Laundry, Primary Bathroom
Primary bedroom
- Features: Flooring - Luxury Vinyl Plank
- Level: Main
Primary bathroom
- Features: Attached Bathroom, Bathroom - Walk-In Shower, Flooring - Luxury Vinyl Plank, Walk-In Closet(s), Double Sink
- Level: Main
Dining room
- Features: Flooring - Luxury Vinyl Plank
- Level: Main
Kitchen
- Features: Flooring - Luxury Vinyl Plank, Kitchen Island, Granite Counters
- Level: Main
Laundry
- Level: Main
Living room
- Features: Flooring - Luxury Vinyl Plank
- Level: Main
Heating
- Heat Pump, Electric
Cooling
- Central Air, Electric
Appliances
- Included: Dishwasher, Oven/Range - Electric, Refrigerator, Microwave, Electric Water Heater
- Laundry: Hookup, Main Level, Laundry Room
Features
- Bathroom - Tub Shower, Bathroom - Walk-In Shower, Combination Kitchen/Dining, Dining Area, Entry Level Bedroom, Open Floorplan, Kitchen Island, Primary Bath(s), Recessed Lighting, Upgraded Countertops, Walk-In Closet(s), Dry Wall, Vaulted Ceiling(s)
- Flooring: Luxury Vinyl
- Windows: Screens
- Basement: Combination,Connecting Stairway,Full,Interior Entry,Exterior Entry,Rough Bath Plumb,Rear Entrance,Concrete,Space For Rooms,Unfinished,Walk-Out Access
- Has fireplace: No
Interior area
- Total structure area: 2,800
- Total interior livable area: 1,400 sqft
- Finished area above ground: 1,400
- Finished area below ground: 0
Property
Parking
- Total spaces: 4
- Parking features: Crushed Stone, Driveway
- Uncovered spaces: 4
Accessibility
- Accessibility features: None
Features
- Levels: Two
- Stories: 2
- Patio & porch: Porch, Deck
- Pool features: None
Lot
- Size: 0.95 Acres
Details
- Additional structures: Above Grade, Below Grade
- Parcel number: 23C22129A
- Zoning: R
- Special conditions: Standard
Construction
Type & style
- Home type: SingleFamily
- Architectural style: Ranch/Rambler
- Property subtype: Single Family Residence
Materials
- Vinyl Siding, Concrete, Rough-In Plumbing, Stick Built
- Foundation: Concrete Perimeter
- Roof: Architectural Shingle
Condition
- Excellent
- New construction: Yes
- Year built: 2026
Details
- Builder name: B&W Construction VA LLC
Utilities & green energy
- Electric: 200+ Amp Service
- Sewer: Perc Approved Septic
- Water: Well
- Utilities for property: Cable Available
Community & HOA
Community
- Subdivision: Shenandoah Farms
HOA
- Has HOA: No
- Amenities included: Common Grounds, Tot Lots/Playground, Water/Lake Privileges, Basketball Court
Location
- Region: Linden
Financial & listing details
- Price per square foot: $329/sqft
- Date on market: 6/9/2026
- Listing agreement: Exclusive Right To Sell
- Listing terms: FHA,Conventional,Cash,VA Loan,Rural Development,USDA Loan
- Inclusions: 1 Year Builder Warranty Per Va Code
- Ownership: Fee Simple
Price history
| Date | Event | Price |
|---|---|---|
| 11/10/2026 | Sold | $461,025+1.3%$329/sqft |
Source:  Bright MLS #VAWR2014612 Report a problem | ||
| 6/9/2026 | Pending sale | $455,000$325/sqft |
Source: Bright MLS #VAWR2014612 Report a problem | ||
Public tax history
Tax history is unavailable.
Neighborhood: 22642
Nearby homes
- $347,6002 bd2 ba960 sqft43 Crossway Ln, Linden, VA 22642Off Market
- $327,0002 bd1 ba840 sqft47 Freeze Rd, Linden, VA 22642Sold
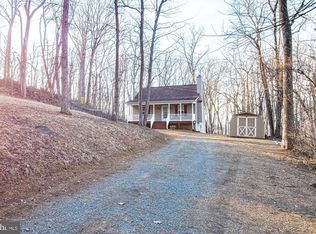
- $501,1005 bd3 ba3.5k sqft2028 High Top Rd, Linden, VA 22642Off Market
- $432,4003 bd3 ba1.9k sqft80 Crossway Ln, Linden, VA 22642Off Market
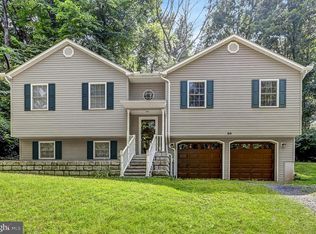
- $661,0003 bd2 ba3.1k sqft2008 High Top Rd, Linden, VA 22642Off Market
- $398,0003 bd2 ba1.1k sqft1960 High Top Rd, Linden, VA 22642Sold
- $275,8002 bd1 ba760 sqft2108 High Top Rd, Linden, VA 22642Off Market
- $250,0002 bd1 ba704 sqft2775 High Top Rd, Linden, VA 22642Sold
Nearby schools
GreatSchools rating
- 6/10Hilda J. Barbour Elementary SchoolGrades: PK-5Distance: 5.8 mi
- 5/10New Warren County Middle SchoolGrades: 6-8Distance: 4.9 mi
- 7/10Warren County High SchoolGrades: 9-12Distance: 5.9 mi
Schools provided by the listing agent
- Elementary: Hilda J. Barbour
- Middle: Warren County
- High: Warren County
- District: Warren County Public Schools
Source: Bright MLS. This data may not be complete. We recommend contacting the local school district to confirm school assignments for this home.


Get pre-qualified for a loan
At Zillow Home Loans, we can pre-qualify you in as little as 5 minutes with no impact to your credit score.
An equal housing lender. NMLS #10287.
- Virginia
- Warren County
- Linden
- 22642
- LOT-129A High Top Rd
