Welcome to the beautiful Secret Lake Community. Secret Lake is an 80 acre lake surrounded by privately owned land in the towns of Phillipston and Athol. Only property owners in the Lake Association can use the lake. With the purchase of this lot you will be able to access the lake at a ROW almost across the street and also down the road at the association beach and picnic area with pavilion that is for residents to use. Check out the attached pictures. Also enjoy less noise on the lake because only motor boats of 10hp or less are allowed. Just off Route 2 you can come here on the weekends, during the summer months or live year round the choice is yours. Shopping is near by with Market Basket and various others stores and restaurants in that complex. New homes have recently sold in this neighborhood. This is a spring fed lake hosting large mouth bass, pickerel, bullhead and yellow perch.
Sold for $43,000
$43,000
LOT 13 Secret Lake Rd, Athol, MA 01331
--beds
0baths
0.77Acres
Residential
Built in ----
0.77 Acres Lot
$-- Zestimate®
$--/sqft
$-- Estimated rent
Home value
Not available
Estimated sales range
Not available
Not available
Zestimate® history
Owner options
List your home for rent
Find your next renter with Zillow Rental Manager. Plus, with online applications, you can quickly screen prospective tenants – for free.
Refinance and save
$226/mo
Est. payment
Refinancing to a lower rate could help reduce your monthly payments and save thousands over the life of the loan.
$226/mo
Est. payment
Explore your selling options
Work with a Zillow partner agent
Leverage their expertise and Zillow's premium Showcase listings to get your home seen by more buyers.
Get startedList with your own agent
Get your home in front of millions of buyers by listing it on Zillow.
Learn how to do itSell it yourself
Take full control of how buyers see your home on Zillow by listing For Sale by Owner (FSBO).
List your homeWhat's special
Zillow last checked:
Listing updated:
Listed by:
Susan Como 413-531-9098,
Buy Rite Home 413-531-9098
Bought with:
Kelly Yakuben
Liberty Real Estate
Source: MLS PIN,MLS#: 73435179
Facts & features
Interior
Bedrooms & bathrooms
- Bathrooms: 0
Features
- Has basement: No
Property
Features
- Waterfront features: Lake/Pond, Walk to, 0 to 1/10 Mile To Beach, Beach Ownership(Association, Deeded Rights)
- Frontage length: 125.00
Lot
- Size: 0.77 Acres
- Features: Wooded, Gentle Sloping
Details
- Zoning: res
Utilities & green energy
- Electric: At Street
- Gas: None
- Sewer: Private Sewer
- Water: Private
Community & HOA
Community
- Features: Shopping, Park, Walk/Jog Trails, Medical Facility, Conservation Area, Highway Access, House of Worship, Public School
HOA
- Has HOA: Yes
- HOA fee: $350 monthly
Location
- Region: Athol
Financial & listing details
- Tax assessed value: $43,700
- Annual tax amount: $492
- Date on market: 8/29/2026
- Road surface type: Unimproved
Price history
| Date | Event | Price |
|---|---|---|
| 9/10/2026 | Listing removed | $575,000 |
Source: MLS PIN #73556599 Report a problem | ||
| 7/29/2026 | Listed for sale | $575,000+1237.2% |
Source: MLS PIN #73556599 Report a problem | ||
| 11/7/2025 | Sold | $43,000-14% |
Source: MLS PIN #73435179 Report a problem | ||
| 10/11/2025 | Contingent | $50,000 |
Source: MLS PIN #73435179 Report a problem | ||
| 9/24/2025 | Listed for sale | $50,000 |
Source: MLS PIN #73435179 Report a problem | ||
Public tax history
Tax history is unavailable.
Neighborhood: 01331
Nearby homes
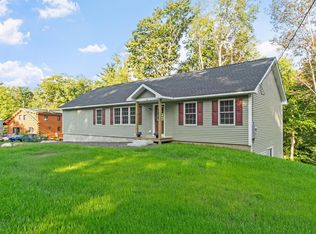
- $569,9003 bd2 ba1.7k sqft90 Secret Lake Rd, Athol, MA 01331For Sale
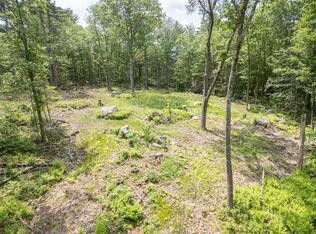
- $90,0002.15 acres5-7 Secret Lake Rd, Athol, MA 01331Sold
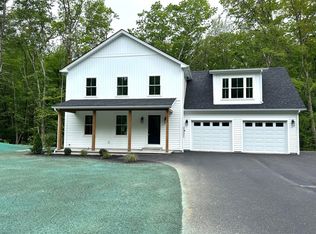
- $565,0003 bd3 ba2.1k sqft100 Secret Lake Rd, Athol, MA 01331Sold
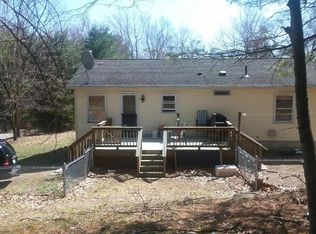
- $345,7003 bd1 ba1.1k sqft5 Mystery Ln, Phillipston, MA 01331Off Market
- $688,6003 bd2 ba1.5k sqft135 Secret Lake Rd, Phillipston, MA 01331Off Market
- $336,1003 bd1 ba960 sqft10 Mystery Ln, Phillipston, MA 01331Off Market
- $640,8003 bd2 ba2.6k sqft145 Secret Lake Rd, Phillipston, MA 01331Off Market
- $596,1003 bd2 ba2.5k sqft125 Secret Lake Rd, Phillipston, MA 01331Off Market
Nearby schools
GreatSchools rating
- 5/10Narragansett Middle SchoolGrades: 5-7Distance: 5.6 mi
- 4/10Narragansett Regional High SchoolGrades: 8-12Distance: 5.6 mi
- Massachusetts
- Worcester County
- Phillipston
- 01331
- LOT 13 Secret Lake Rd
