To Be Built in Inwood Location. With over 2200 finished sqft of living space, this home offers plenty of open space for everyone. Features include open floor plan with large family room, Kitchen with granite countertops, large island, pantry, and stainless steel appliances, a generous 20 ft primary bedroom with walk in closet and full bath with tile shower and bench seat. There are 3 additional bedrooms on the upper level, a second full bath, and full sized laundry room. The full unfinished basement offers additional storage and future living space. Home comes with full front porch, rear deck, and 2 car garage with auto opener.
New construction
$439,900
LOT 141 Boise Rd, Inwood, WV 25428
4beds
2,222sqft
Single Family Residence
Built in 2027
9,336 Square Feet Lot
$-- Zestimate®
$198/sqft
$30/mo HOA
What's special
Large islandRear deckFull front porchKitchen with granite countertopsStainless steel appliancesWalk in closetFull sized laundry room
- --
- on Zillow
- 28
- views
- 2
- saves
Zillow last checked:
Listing updated:
Listed by:
Shawn Craig 304-279-2967,
ERA Liberty Realty
Source: Bright MLS,MLS#: WVBE2056160
Facts & features
Interior
Bedrooms & bathrooms
- Bedrooms: 4
- Bathrooms: 3
- Full bathrooms: 2
- 1/2 bathrooms: 1
- Main level bathrooms: 1
Rooms
- Room types: Living Room, Primary Bedroom, Bedroom 2, Bedroom 3, Bedroom 4, Kitchen, Family Room, Basement, Breakfast Room, Primary Bathroom
Primary bedroom
- Features: Attached Bathroom, Ceiling Fan(s), Flooring - Carpet, Walk-In Closet(s)
- Level: Upper
- Area: 323 Square Feet
- Dimensions: 17 X 19
Bedroom 2
- Features: Flooring - Carpet
- Level: Upper
- Area: 120 Square Feet
- Dimensions: 12 X 10
Bedroom 3
- Features: Flooring - Carpet
- Level: Upper
- Area: 132 Square Feet
- Dimensions: 12 X 11
Bedroom 4
- Features: Flooring - Carpet
- Level: Upper
- Area: 204 Square Feet
- Dimensions: 12 X 17
Primary bathroom
- Features: Bathroom - Walk-In Shower, Double Sink
- Level: Upper
Basement
- Features: Basement - Unfinished
- Level: Lower
Breakfast room
- Features: Flooring - Luxury Vinyl Plank, Recessed Lighting
- Level: Main
- Area: 110 Square Feet
- Dimensions: 10 X 11
Family room
- Features: Ceiling Fan(s), Flooring - Luxury Vinyl Plank
- Level: Main
- Area: 210 Square Feet
- Dimensions: 14 X 15
Kitchen
- Features: Granite Counters, Flooring - Luxury Vinyl Plank, Kitchen Island, Recessed Lighting, Pantry
- Level: Main
- Area: 165 Square Feet
- Dimensions: 11 X 15
Living room
- Features: Flooring - Luxury Vinyl Plank
- Level: Main
- Area: 99 Square Feet
- Dimensions: 9 X 11
Heating
- Heat Pump, Electric
Cooling
- Central Air, Heat Pump, Electric
Appliances
- Included: Microwave, Dishwasher, Disposal, Refrigerator, Cooktop, Stainless Steel Appliance(s), Electric Water Heater
- Laundry: Upper Level
Features
- Bathroom - Walk-In Shower, Breakfast Area, Ceiling Fan(s), Open Floorplan, Kitchen Island, Pantry, Primary Bath(s), Recessed Lighting, Upgraded Countertops, Walk-In Closet(s), 9'+ Ceilings
- Flooring: Luxury Vinyl, Carpet
- Basement: Full,Unfinished,Space For Rooms,Exterior Entry
- Has fireplace: No
Interior area
- Total structure area: 2,222
- Total interior livable area: 2,222 sqft
- Finished area above ground: 2,222
Property
Parking
- Total spaces: 2
- Parking features: Garage Faces Front, Garage Door Opener, Driveway, Attached
- Attached garage spaces: 2
- Has uncovered spaces: Yes
Accessibility
- Accessibility features: Accessible Doors
Features
- Levels: Three
- Stories: 3
- Patio & porch: Deck, Porch
- Pool features: None
Lot
- Size: 9,336 Square Feet
Details
- Additional structures: Above Grade
- Parcel number: 0000
- Zoning: RESIDENTIAL
- Special conditions: Standard
Construction
Type & style
- Home type: SingleFamily
- Architectural style: Colonial
- Property subtype: Single Family Residence
Materials
- Stick Built, Stone, Vinyl Siding
- Foundation: Concrete Perimeter, Permanent, Passive Radon Mitigation
- Roof: Architectural Shingle
Condition
- Excellent
- New construction: Yes
- Year built: 2027
Details
- Builder model: The Logan
- Builder name: Four Points Construction
Utilities & green energy
- Sewer: Public Sewer
- Water: Public
- Utilities for property: Cable Connected, Underground Utilities, Cable
Community & HOA
Community
- Subdivision: Stoney Ridge
HOA
- Has HOA: Yes
- HOA fee: $360 annually
Location
- Region: Inwood
Financial & listing details
- Price per square foot: $198/sqft
- Date on market: 11/18/2026
- Listing agreement: Exclusive Right To Sell
- Listing terms: Cash,Conventional,FHA,USDA Loan,VA Loan
- Ownership: Fee Simple
Estimated market value
Not available
Estimated sales range
Not available
Not available
Price history
| Date | Event | Price |
|---|---|---|
| 11/18/2026 | Listed for sale | $439,900$198/sqft |
Source:  Bright MLS #WVBE2056160 Report a problem | ||
Public tax history
Tax history is unavailable.
Monthly payment
Est. payment
Payment breakdown
Explore the cost of this home by adjusting the details. Changes won't be saved.Climate risks
Neighborhood: 25428
Nearby schools
Schools provided by the listing agent
- High: Musselman
- District: Berkeley County Schools
Source: Bright MLS. This data may not be complete. We recommend contacting the local school district to confirm school assignments for this home.

Similar homes
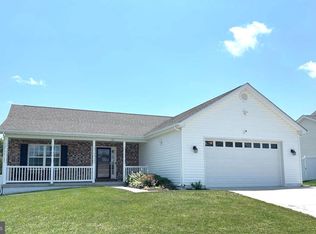
- $339,9003 bd3 ba1.8k sqft135 Bronte Ave, Inwood, WV 25428For Sale

 MLS ID #WVBE2055974, Joe Sturm, Real Property Solutions, LLC. Bright MLS
- $479,0005 bd3 ba3.2k sqft268 Hydro Rd, Inwood, WV 25428For Sale
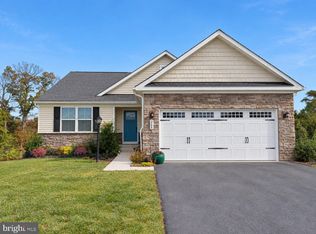 MLS ID #WVBE2055700, Katie Landi Jordan, Samson Properties. Bright MLS
- $369,3503 bd2 ba1.4k sqftLOT 18 Larimar Ln, Inwood, WV 25428New Construction
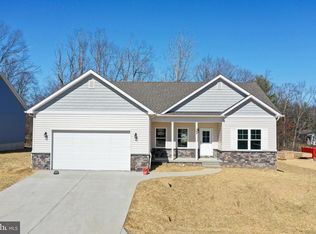 MLS ID #WVBE2053150, Gina Chatham, Century 21 Redwood Realty. Bright MLS
- $465,0003 bd2 ba1.7k sqftLOT 15 Glenaire Rd, Bunker Hill, WV 25413New Construction
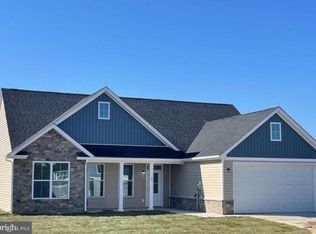 MLS ID #WVBE2050004, Shawn Craig, ERA Liberty Realty. Bright MLS
- $399,9994 bd3 ba2.1k sqft55 Bright Cherry Ct, Martinsburg, WV 25403For SaleMLS ID #WVBE2055904, Jeff Jardine, Burch Real Estate Group, LLC. Bright MLS
- $315,0004 bd3 ba1.6k sqft144 Freight Car Cir, Bunker Hill, WV 25413For SaleMLS ID #WVBE2054280, Art Holbrook, Keller Williams Realty Advantage. Bright MLS
- $459,9003 bd2 ba1.7k sqft140 Old Madison Ln, Kearneysville, WV 25430New ConstructionMLS ID #WVJF2026314, Frank Tomlin, Hoffman Realty. Bright MLS
- $599,9004 bd4 ba2.4k sqft211 Hollis Dr, Gerrardstown, WV 25420New ConstructionMLS ID #WVBE2054378, David Hoffman, Coldwell Banker Premier. Bright MLS
- $534,9004 bd3 ba2.2k sqftLOT 12 Glenaire Rd, Bunker Hill, WV 25413New ConstructionMLS ID #WVBE2050062, Shawn Craig, ERA Liberty Realty. Bright MLS
- $525,0003 bd2 ba1.7k sqftLOT 14 Glenaire Rd, Bunker Hill, WV 25413New ConstructionMLS ID #WVBE2054504, Shawn Craig, ERA Liberty Realty. Bright MLS
- $354,9902 bd2 ba1.6k sqftOutrigger Rd, Inwood, WV 25428New ConstructionMLS ID #WVBE2046772, Brittany Newman, DRB Group Realty, LLC. Bright MLS
- $350,0003 bd2 ba1.2k sqft430 Switchgrass Ct, Bunker Hill, WV 25413For SaleMLS ID #WVBE2054492, Destiny Largent, Real Broker, LLC. Bright MLS
- $354,0004 bd3 ba1.7k sqft117 Bunting Ave, Martinsburg, WV 25405For SaleMLS ID #WVBE2055440, Richard Fletcher, Samson Properties. Bright MLS
- $534,0003 bd2 ba1.7k sqftLOT 8 Glenaire Rd, Bunker Hill, WV 25413New ConstructionMLS ID #WVBE2052168, Shawn Craig, ERA Liberty Realty. Bright MLS
- $376,9004 bd3 ba1.9k sqftLOT 23 Cabriolet Ct, Martinsburg, WV 25401New ConstructionMLS ID #WVBE2055852, Natalie Hoffmann, Keller Williams Realty Advantage. Bright MLS
- $459,9904 bd3 ba2.7k sqft471 Buckeye Dr, Shenandoah Junction, WV 25442New ConstructionBright MLS
- $409,9003 bd3 ba1.7k sqft61 Hughs Rd, Charles Town, WV 25414For SaleMLS ID #WVJF2025752, Rebecca Haughian, Redfin Corporation. Bright MLS
- $379,9003 bd3 ba2.1k sqft106 Gemstone Dr, Martinsburg, WV 25401For SaleMLS ID #WVBE2055334, Toni Carone, Long & Foster Real Estate, Inc.. Bright MLS
