[ASPEN PLAN] If you would like to know how we can offer such a low price point on this beautiful 3-2-2 home with all wood soft-close cabinetry, granite countertops, all wood trim, 9' ceilings, completely finished out and insulated 2 car garage, concrete driveway on 2+ acres with a private well and septic, and not cut corners, call me and I'll tell you! Builder concessions of $10000.00 + Survey + Termite (if FHA or VA) if buyer uses Builder's preferred lender. Seller will reimburse up to $400.00 for buyer’s 3rd party inspection. Beautiful new build, open floor plan. 3 bedrooms, 2 bath on 2+ acres with well. SAMPLE PHOTOS.
New construction
Price cut: $20K (8/13)
$280,000
LOT 15 Loving Rd, Perrin, TX 76486
3beds
2,100sqft
Single Family Residence
Built in 2026
2.1 Acres Lot
$-- Zestimate®
$133/sqft
$-- HOA
What's special
- 33 days |
- 77 |
- 11 |
Zillow last checked:
Listing updated:
Listed by:
Michael Greiner 0588268 713-683-0054,
My Castle Realty 713-683-0054
Source: NTREIS,MLS#: 21331274
Facts & features
Interior
Bedrooms & bathrooms
- Bedrooms: 3
- Bathrooms: 2
- Full bathrooms: 2
Primary bedroom
- Features: Dual Sinks, Walk-In Closet(s)
- Level: First
- Dimensions: 13 x 12
Bedroom
- Level: First
- Dimensions: 12 x 12
Bedroom
- Level: First
- Dimensions: 12 x 12
Dining room
- Level: First
- Dimensions: 9 x 12
Kitchen
- Features: Granite Counters, Walk-In Pantry
- Level: First
- Dimensions: 10 x 16
Living room
- Level: First
- Dimensions: 16 x 17
Heating
- Central, Electric
Cooling
- Central Air
Appliances
- Included: Dishwasher, Electric Cooktop, Disposal, Microwave
Features
- Granite Counters, Vaulted Ceiling(s), Walk-In Closet(s)
- Flooring: Concrete
- Has basement: No
- Has fireplace: No
Interior area
- Total interior livable area: 2,100 sqft
Video & virtual tour
Property
Parking
- Total spaces: 2
- Parking features: Door-Multi, Garage, Garage Door Opener
- Attached garage spaces: 2
Features
- Levels: One
- Stories: 1
- Pool features: None
- Fencing: None
Lot
- Size: 2.1 Acres
- Features: Acreage
Details
- Parcel number: 000000
Construction
Type & style
- Home type: SingleFamily
- Architectural style: Ranch,Detached
- Property subtype: Single Family Residence
- Attached to another structure: Yes
Materials
- Board & Batten Siding, Rock, Stone
- Foundation: Slab
- Roof: Composition
Condition
- New construction: Yes
- Year built: 2026
Utilities & green energy
- Sewer: Aerobic Septic
- Water: Well
- Utilities for property: Septic Available, Water Available
Community & HOA
Community
- Security: Smoke Detector(s)
- Subdivision: Loving Road Estates
HOA
- Has HOA: No
Location
- Region: Perrin
Financial & listing details
- Price per square foot: $133/sqft
- Annual tax amount: $3,214
- Date on market: 7/14/2026
- Cumulative days on market: 135 days
- Listing terms: Cash,Conventional,FHA
Estimated market value
Not available
Estimated sales range
Not available
Not available
Price history
| Date | Event | Price |
|---|---|---|
| 8/13/2026 | Price change | $280,000-6.7%$133/sqft |
Source: NTREIS #21331274 Report a problem | ||
| 8/6/2026 | Price change | $300,000+7.1%$143/sqft |
Source: NTREIS #21331274 Report a problem | ||
| 7/29/2026 | Price change | $280,000-0.4%$133/sqft |
Source: NTREIS #21331274 Report a problem | ||
| 7/23/2026 | Price change | $281,000+0.4%$134/sqft |
Source: NTREIS #21331274 Report a problem | ||
| 7/14/2026 | Listed for sale | $280,000$133/sqft |
Source: NTREIS #21331274 Report a problem | ||
Public tax history
Tax history is unavailable.
Monthly payment
Est. payment
Payment breakdown
Explore the cost of this home by adjusting the details. Changes won't be saved.Climate risks
Neighborhood: 76486
Nearby schools
GreatSchools rating
- 4/10Mineral Wells High SchoolGrades: PK-12Distance: 8.5 mi
- NAMineral Wells Junior High SchoolGrades: 7-8Distance: 9.9 mi
Schools provided by the listing agent
- Elementary: Travis
- Middle: Mineralwel
- High: Mineralwel
- District: Mineral Wells ISD
Source: NTREIS. This data may not be complete. We recommend contacting the local school district to confirm school assignments for this home.
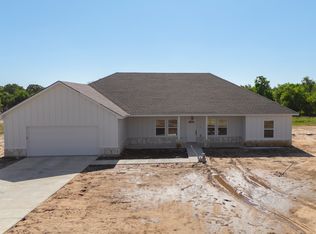
- $312,0003 bd2 ba1.9k sqftLOT 14 Loving Rd, Perrin, TX 76486Pending
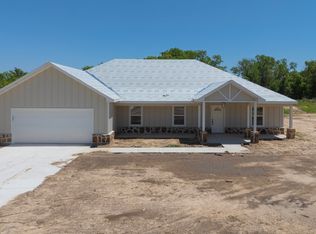
- $322,0003 bd2 ba2.1k sqftLOT 13 Loving Rd, Perrin, TX 76486New Construction
- $333,000-- bd-- ba2.4k sqft110 Loving Rd, Perrin, TX 76486Off Market
- $134,6003.55 acres1730 Old Oran Rd, Perrin, TX 76486Off Market
- $331,200-- bd-- ba1.5k sqft220 Loving Rd, Perrin, TX 76486Off Market
- $430,300-- bd1 ba1k sqft9500 S Highway 281, Perrin, TX 76486Off Market
- $--3 bd2 ba1.9k sqftLOT 19 Loving Rd, Perrin, TX 76486Sold
- $369,3004 bd2 ba1.9k sqft290 Loving Rd, Perrin, TX 76486Off Market
A local agent can set up tours, give advice and negotiate with sellers.
Similar homes
- $322,0003 bd2 ba2.1k sqftLOT 13 Loving Rd, Perrin, TX 76486New ConstructionMLS ID #21351732, Michael Greiner. NTREIS
- $280,0003 bd2 ba1.9k sqftLOT 8 Loving Rd, Salesville, TX 76067For SaleMLS ID #21263105, Michael Greiner. NTREIS
- $322,0003 bd2 ba2.1k sqftLOT 6 Loving Rd, Perrin, TX 76486New ConstructionMLS ID #21224431, Michael Greiner. NTREIS
- $305,0003 bd2 ba1.9k sqftLOT 4 Loving Rd, Salesville, TX 76067For Sale
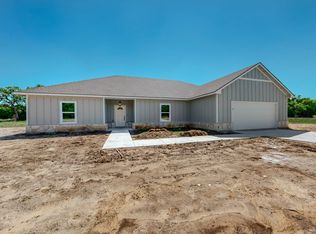 MLS ID #21263112, Michael Greiner. NTREIS
 - $265,0003 bd2 ba1.6k sqft3020 Fm 2210 E, Perrin, TX 76486For SaleMLS ID #21284615, Dana Gopffarth. NTREIS
- $269,9004 bd2 ba2k sqft268 Deer Valley Ln, Poolville, TX 76487For SaleMLS ID #21356572, Destinye Willis. NTREIS
- $299,9004 bd2 ba1.6k sqft171 Brown Ln, Poolville, TX 76487For SaleMLS ID #21354440, Trace Howard. NTREIS
- $325,0004 bd2 ba1.9k sqft1642 Salesville Rd, Mineral Wells, TX 76067For SaleMLS ID #21345742, Ben Tackett. NTREIS
- $199,9993 bd2 ba1.1k sqft3966 Fm 2210 E, Perrin, TX 76486For SaleMLS ID #21354165, Gordon Jones. NTREIS
- $279,0004 bd2 ba1.8k sqft155 N Swanson Rd, Mineral Wells, TX 76067For SaleMLS ID #21346186, LaTisha Grant. NTREIS
- $308,9995 bd3 ba2k sqft2004 Buffet Way, Poolville, TX 76487For SaleMLS ID #21357781, Jasmine Sellers. NTREIS
- $300,0004 bd2 ba2.4k sqft3103 N Oak Ave, Mineral Wells, TX 76067For SaleMLS ID #21336799, David Marr. NTREIS
- $265,0003 bd2 ba1.6k sqft508 SE 25th Ave, Mineral Wells, TX 76067For SaleMLS ID #21313434, Debbie Kerrigan. NTREIS
- $275,0003 bd2 ba1.7k sqft1502 SE 19th Ave, Mineral Wells, TX 76067For SaleMLS ID #21234753, Sagun-Sam Shrestha. NTREIS
- $299,0003 bd2 ba2k sqft2817 NE 11th St, Mineral Wells, TX 76067For SaleMLS ID #21170342, Michael Powell. NTREIS
- $295,0003 bd3 ba2.2k sqft8295 Palo Pinto Hwy, Mineral Wells, TX 76067For SaleMLS ID #21302488, Andrea Rhodes. NTREIS
- $299,0004 bd2 ba2.1k sqft1706 Goodwin Dr, Mineral Wells, TX 76067For SaleMLS ID #21340176, Rich Kidwell. NTREIS
- $280,0003 bd2 ba2.1k sqft2100 NW 4th Ave, Mineral Wells, TX 76067For SaleMLS ID #21329235, Korey Thomas. NTREIS
- $249,0003 bd2 ba1.3k sqft900 NW 11th St, Mineral Wells, TX 76067For SaleMLS ID #21358167, Christy Dorr. NTREIS
- $300,0003 bd2 ba1.9k sqft1202 NW 4th Ave, Mineral Wells, TX 76067For SaleMLS ID #21335339, Robin Luke. NTREIS
