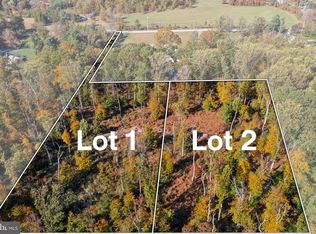
Set high above the valley in the heart of Malvern, The Estates at Howell Ridge offers a rare opportunity to build a custom luxury home on a breathtaking 4.9 acre homesite with sweeping panoramic views. Combining privacy, timeless architecture, and an exceptional location, this premier offering is just minutes from Route 202, the Pennsylvania Turnpike, Great Valley Corporate Center, upscale shopping, dining, and award-winning Great Valley schools. Crafted by Hellings Builders, one of Chester County’s most respected custom builders, buyers will work directly with the builder and architect to personalize every aspect of the home—from floor plan adjustments and architectural details to finishes and design selections—creating a truly one-of-a-kind residence tailored to their lifestyle. Buyers may customize the featured Conestoga Model, collaborate on a fully custom design, or bring their own plans to create a home uniquely suited to their vision. The featured Conestoga Model showcases classic design, elegant proportions, and a layout created for both everyday living and entertaining. A dramatic front-to-back foyer welcomes you into the home, flanked by formal living and dining rooms that create a refined first impression. The gourmet kitchen flows seamlessly into the breakfast area and expansive family room, while thoughtful spaces including a private study, butler’s pantry, oversized mudroom, and dual powder rooms add both functionality and sophistication. Upstairs, the luxurious owner’s suite serves as a private retreat with a tray ceiling, dressing area, dual walk-in closets, and spa-inspired bath. Secondary bedrooms are generously sized with well-designed en-suite and Jack-and-Jill bath layouts. An exceptional custom home opportunity in one of Malvern’s most spectacular settings. NOTE: THE PHOTOS SHOWN ARE OF A COMPLETED HOME AT A DIFFERENT LOCATION AND MAY INCLUDE OPTIONS, UPGRADES, AND ALTERATIONS NOT INCLUDED IN THE BASE PRICE. PLEASE CONTACT LISTING AGENT FOR DETAILS.
New construction
$2,550,000
LOT 2 A Estates At Howell Rdg, Malvern, PA 19355
4beds
4,270sqft
Single Family Residence
Built in ----
4 Square Feet Lot
$2,440,000 Zestimate®
$597/sqft
$-- HOA
What's special
Sweeping panoramic viewsElegant proportionsClassic designPrivate studySpa-inspired bathBreakfast areaOversized mudroom
- 153 days
- 273
- 15
Zillow last checked:
Listing updated:
Listed by:
Steven Christie 610-389-2810,
KW Greater West Chester (610) 436-6500
Source: Bright MLS,MLS#: PACT2126192
Facts & features
Interior
Bedrooms & bathrooms
- Bedrooms: 4
- Bathrooms: 5
- Full bathrooms: 3
- 1/2 bathrooms: 2
- Main level bathrooms: 2
Rooms
- Room types: Living Room, Dining Room, Primary Bedroom, Bedroom 2, Bedroom 3, Bedroom 4, Kitchen, Family Room, Foyer, Breakfast Room, Study, Laundry, Bathroom 2, Bathroom 3, Primary Bathroom, Half Bath
Primary bedroom
- Features: Cathedral/Vaulted Ceiling, Walk-In Closet(s), Attached Bathroom
- Level: Upper
- Area: 238 Square Feet
- Dimensions: 17 X 14
Bedroom 2
- Features: Attached Bathroom
- Level: Upper
- Area: 168 Square Feet
- Dimensions: 12 X 14
Bedroom 3
- Features: Jack and Jill Bathroom
- Level: Upper
- Area: 156 Square Feet
- Dimensions: 13 X 12
Bedroom 4
- Features: Jack and Jill Bathroom
- Level: Upper
- Area: 156 Square Feet
- Dimensions: 13 X 12
Primary bathroom
- Features: Bathroom - Walk-In Shower, Double Sink, Soaking Tub
- Level: Upper
Bathroom 2
- Features: Bathroom - Tub Shower
- Level: Upper
Bathroom 3
- Features: Bathroom - Tub Shower, Double Sink
- Level: Upper
Breakfast room
- Level: Main
- Area: 140 Square Feet
- Dimensions: 10 X 14
Dining room
- Level: Main
- Area: 208 Square Feet
- Dimensions: 13 X 16
Family room
- Features: Fireplace - Gas
- Level: Main
- Area: 320 Square Feet
- Dimensions: 20 X 16
Foyer
- Level: Main
- Area: 360 Square Feet
- Dimensions: 36 X 10
Half bath
- Level: Main
Half bath
- Level: Main
Kitchen
- Features: Kitchen Island, Pantry, Kitchen - Gas Cooking
- Level: Main
- Area: 234 Square Feet
- Dimensions: 13 X 18
Laundry
- Level: Upper
Living room
- Level: Main
- Area: 252 Square Feet
- Dimensions: 18 X 14
Mud room
- Level: Main
Study
- Level: Main
- Area: 196 Square Feet
- Dimensions: 14 X 14
Heating
- Forced Air, Propane
Cooling
- Central Air, Electric
Appliances
- Included: Dishwasher, Disposal, Self Cleaning Oven, Oven/Range - Gas, Stainless Steel Appliance(s), Water Heater
- Laundry: Upper Level, Laundry Room, Mud Room
Features
- Bathroom - Walk-In Shower, Breakfast Area, Butlers Pantry, Family Room Off Kitchen, Open Floorplan, Floor Plan - Traditional, Formal/Separate Dining Room, Kitchen - Gourmet, Kitchen Island, Pantry, Walk-In Closet(s)
- Basement: Full
- Number of fireplaces: 1
- Fireplace features: Gas/Propane
Interior area
- Total structure area: 4,270
- Total interior livable area: 4,270 sqft
- Finished area above ground: 4,270
Property
Parking
- Total spaces: 3
- Parking features: Garage Faces Side, Garage Door Opener, Attached
- Attached garage spaces: 3
Accessibility
- Accessibility features: None
Features
- Levels: Two
- Stories: 2
- Pool features: None
Lot
- Size: 4 Square Feet
Details
- Additional structures: Above Grade
- Parcel number: NO TAX RECORD
- Zoning: FR
- Special conditions: Standard
Construction
Type & style
- Home type: SingleFamily
- Architectural style: Colonial
- Property subtype: Single Family Residence
Materials
- Stone, HardiPlank Type
- Foundation: Concrete Perimeter
Condition
- Excellent
- New construction: Yes
Utilities & green energy
- Sewer: Septic = # of BR
- Water: Well
Community & HOA
Community
- Subdivision: Estates At Howell Ridge
HOA
- Has HOA: No
Location
- Region: Malvern
- Municipality: CHARLESTOWN TWP
Financial & listing details
- Price per square foot: $597/sqft
- Date on market: 5/26/2026
- Listing agreement: Exclusive Right To Sell
- Ownership: Fee Simple
Estimated market value
$2,440,000
$2.32M - $2.56M
$5,776/mo
Price history
| Date | Event | Price |
|---|---|---|
| 5/26/2026 | Listed for sale | $2,550,000$597/sqft |
Source:  Bright MLS #PACT2126192 Report a problem Bright MLS #PACT2126192 Report a problem | ||
Public tax history
Tax history is unavailable.
Monthly payment
Est. payment
Payment breakdown
Explore the cost of this home by adjusting the details. Changes won't be saved.Climate risks
Neighborhood: 19355
Nearby schools
Schools provided by the listing agent
- Elementary: Charlestown
- Middle: Great Valley M.s.
- High: Great Valley
- District: Great Valley
Source: Bright MLS. This data may not be complete. We recommend contacting the local school district to confirm school assignments for this home.
Similar homes
- $2,500,0004 bd5 ba4k sqftLOT 1 B Estates At Howell Rdg, Malvern, PA 19355New Construction
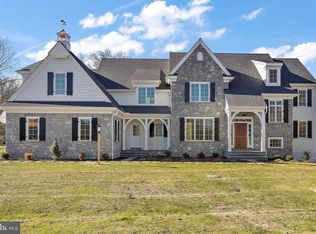
 MLS ID #PACT2126190, Steven Christie, KW Greater West Chester. Bright MLS
 - $2,470,0004 bd5 ba4k sqftLOT 1 A Estates At Howell Rdg, Malvern, PA 19355New Construction
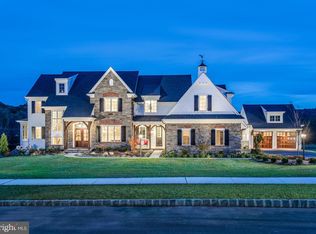 MLS ID #PACT2126188, Steven Christie, KW Greater West Chester. Bright MLS
 - $1,650,0004 bd5 ba4k sqft1908 Rochambeau Dr, Malvern, PA 19355For Sale
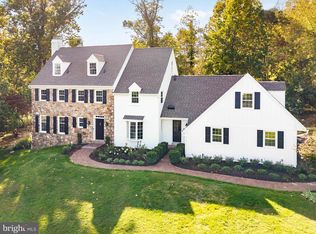 MLS ID #PACT2137762, Geiger Smith, BHHS Fox & Roach-Haverford. Bright MLS
 - $2,495,0005 bd4 ba4k sqft15 Rabbit Run Rd, Malvern, PA 19355For Sale
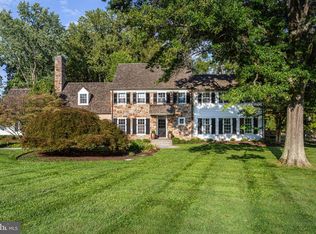 MLS ID #PACT2137376, Deborah Dorsey, BHHS Fox & Roach-Rosemont. Bright MLS
 - $2,995,0004 bd5 ba4.3k sqft4113 & 4105 Hollow Rd, Malvern, PA 19355For SaleMLS ID #PACT2133744, Lisa Yakulis, Kurfiss Sotheby's International Realty. Bright MLS
- $1,475,0004 bd5 ba4.6k sqft150 Griffith Ave, Malvern, PA 19355For SaleMLS ID #PACT2137604, Heather Jones Rajotte, BHHS Fox & Roach Wayne-Devon. Bright MLS
- $2,099,9004 bd4 ba5.2k sqft2110 Union Hill Rd, Malvern, PA 19355New ConstructionMLS ID #PACT2127958, Meghan Chorin, Compass RE. Bright MLS
- $2,200,0006 bd7 ba5.5k sqft1756 Yellow Springs Rd, Malvern, PA 19355New ConstructionMLS ID #PACT2130046, Juliet Cordeiro, Compass RE. Bright MLS
- $2,359,0004 bd5 ba5.2k sqft1045 Lower Pine Creek Rd, Chester Springs, PA 19425For SaleMLS ID #PACT2132590, Halli Eckhoff, Coldwell Banker Hearthside-Lahaska. Bright MLS
- $1,939,9904 bd4 ba4.6k sqft2 Martins Ln, Berwyn, PA 19312New ConstructionMLS ID #PACT2138066, Nikki Mooney, Foxlane Homes. Bright MLS
- $2,399,9004 bd4 ba4.3k sqftLOT 10 Palmetto, Devon, PA 19333New ConstructionMLS ID #PACT2129500, Arthur Herling, Howard Hanna Real Estate Services. Bright MLS
- $2,466,0005 bd7 ba5.2k sqft1345 Carolannes Way, West Chester, PA 19382New ConstructionMLS ID #PACT2133372, Sharra Mercer, LPT Realty, LLC. Bright MLS
- $2,200,0005 bd7 ba4.2k sqft895 Copes Ln, West Chester, PA 19380For SaleMLS ID #PACT2137050, Barbara McClure, RE/MAX Town & Country. Bright MLS
- $1,995,0004 bd3 ba3.1k sqft175 Cedar Ln, Chester Springs, PA 19425For SaleMLS ID #PACT2135966, Karen Nader, Monument Sotheby's International Realty. Bright MLS
- $2,249,0005 bd6 ba5.7k sqft735 Righters Mill Rd, Narberth, PA 19072For SaleMLS ID #PAMC2196872, Lavinia Smerconish, Compass RE. Bright MLS
- $2,349,9004 bd5 ba4.3k sqft103 Palmetto, Devon, PA 19333New ConstructionMLS ID #PACT2120450, Arthur Herling, Howard Hanna Real Estate Services. Bright MLS
- $2,350,0005 bd5 ba5.2k sqft1346 Carolannes Way, West Chester, PA 19382New ConstructionMLS ID #PACT2133222, Sharra Mercer, LPT Realty, LLC. Bright MLS
- $2,995,0004 bd4 ba4.3k sqft39 Old Covered Bridge Rd, Newtown Square, PA 19073New ConstructionMLS ID #PACT2126898, Arthur Herling, Howard Hanna Real Estate Services. Bright MLS
- $2,299,9004 bd5 ba3.6k sqft107 Palmetto, Devon, PA 19333New ConstructionMLS ID #PACT2116280, Arthur Herling, Howard Hanna Real Estate Services. Bright MLS
- $2,540,0005 bd4 ba4.7k sqft657 N Heilbron Dr #A, Media, PA 19063New ConstructionMLS ID #PADE2105786, Gary Scheivert, BHHS Fox & Roach-Media. Bright MLS
