
Under Construction-3 CAR GARAGE - NO CARPET - EXTENSIVE TRIM - Thorton C is a 1 1/2 story with 5 Bedrooms, 4 Bath, Dining, Sunroom and Bonus Room. Family room has 12' ceiling, gas fireplace, recessed lighting, ceiling fan. Kitchen has 12' ceiling, soft close custom cabinets, kitchen island with seating, gas cooktop package, tile backsplash and walk-in pantry. Dining Room has 9' coffered ceiling and wainscotting. Sunroom with Vaulted Ceiling. Master bedroom with double trey ceiling, recessed lights and ceiling fan. Glam bath w/ 11' ceiling, freestanding tub, tile shower w/ 2 shower head, dbl. vanities, & walkin closet. Laundry w/ custom cabinet. Baths w/ granite. One Bed & Bonus upstairs.
Pending
$795,067
LOT 2 Capshaw Rd, Athens, AL 35613
5beds
4,220sqft
Single Family Residence
Built in ----
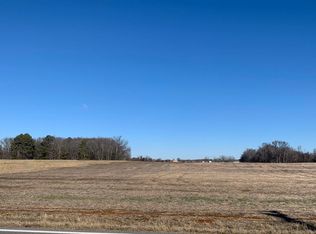
1.45 Acres Lot
$-- Zestimate®
$188/sqft
$-- HOA
What's special
Gas fireplaceFreestanding tubKitchen island with seatingBonus roomWalk-in pantryTile backsplashSoft close custom cabinets
- 72 days
- 3
- 0
Zillow last checked:
Listing updated:
Listed by:
Patricia Winn 256-497-2721,
Essential Real Estate-Madison
Source: ValleyMLS,MLS#: 21926553
Facts & features
Interior
Bedrooms & bathrooms
- Bedrooms: 5
- Bathrooms: 4
- Full bathrooms: 4
Rooms
- Room types: Foyer, Master Bedroom, Bedroom 2, Dining Room, Bedroom 3, Kitchen, Bedroom 4, Family Room, Breakfast, Bonus Room, Office/Study, Bedroom, Glabath, Laundry, Sun, Breakfast Room, Bath:GuestFull, Bath:Guest3/4
Primary bedroom
- Features: 9’ Ceiling, Ceiling Fan(s), Crown Molding, Isolate, Recessed Lighting, Smooth Ceiling, Tray Ceiling(s), Wood Floor
- Level: First
- Area: 300
- Dimensions: 15 x 20
Bedroom
- Features: Ceiling Fan(s), Crown Molding, Smooth Ceiling, Wood Floor
- Level: Second
- Area: 225
- Dimensions: 15 x 15
Bedroom 2
- Features: 9’ Ceiling, Ceiling Fan(s), Crown Molding, Smooth Ceiling, Wood Floor, Walk-In Closet(s)
- Level: First
- Area: 165
- Dimensions: 11 x 15
Bedroom 3
- Features: 9’ Ceiling, Ceiling Fan(s), Crown Molding, Smooth Ceiling, Wood Floor, Walk-In Closet(s)
- Level: First
- Area: 165
- Dimensions: 11 x 15
Bedroom 4
- Features: 9’ Ceiling, Ceiling Fan(s), Crown Molding, Smooth Ceiling, Wood Floor
- Level: First
- Area: 165
- Dimensions: 11 x 15
Bathroom 1
- Features: 10’ + Ceiling, Crown Molding, Double Vanity, Granite Counters, Smooth Ceiling, Tile, Walk-In Closet(s), Quartz
- Level: First
Dining room
- Features: 9’ Ceiling, Crown Molding, Chair Rail, Smooth Ceiling, Wood Floor, Coffered Ceiling(s), Wainscoting
- Level: First
- Area: 208
- Dimensions: 16 x 13
Family room
- Features: 12’ Ceiling, Ceiling Fan(s), Crown Molding, Fireplace, Recessed Lighting, Smooth Ceiling, Wood Floor
- Level: First
- Area: 442
- Dimensions: 26 x 17
Kitchen
- Features: 12’ Ceiling, Crown Molding, Granite Counters, Kitchen Island, Pantry, Recessed Lighting, Smooth Ceiling, Wood Floor, Quartz
- Level: First
- Area: 280
- Dimensions: 20 x 14
Bonus room
- Features: Ceiling Fan(s), Crown Molding, Recessed Lighting, Smooth Ceiling, Wood Floor
- Level: Second
- Area: 416
- Dimensions: 26 x 16
Laundry room
- Features: 9’ Ceiling, Crown Molding, Smooth Ceiling, Tile
- Level: First
Heating
- Central 2+, Electric
Cooling
- Multi Units
Appliances
- Included: Dishwasher, Double Oven, Gas Cooktop, Microwave, Tankless Water Heater
Features
- Smart Thermostat
- Windows: Double Pane Windows
- Has basement: No
- Number of fireplaces: 1
- Fireplace features: Gas Log, One
Interior area
- Total interior livable area: 4,220 sqft
Video & virtual tour
Property
Parking
- Parking features: Garage-Three Car, Garage-Attached, Garage Door Opener, Garage Faces Side, Driveway-Concrete
Features
- Levels: One and One Half
- Stories: 1
- Patio & porch: Covered Porch, Front Porch, Patio
Lot
- Size: 1.45 Acres
- Features: Zone Deed Restrictions
Construction
Type & style
- Home type: SingleFamily
- Property subtype: Single Family Residence
Materials
- Foundation: Slab
Condition
- Under Construction
- New construction: Yes
Details
- Builder name: LPH
Utilities & green energy
- Sewer: Septic Tank
- Water: Public
Green energy
- Energy efficient items: Thermostat, Radian Roof Barrier, Tank-less Water Heater
Community & HOA
Community
- Subdivision: William R. Bailey Minor
HOA
- Has HOA: No
Location
- Region: Athens
Financial & listing details
- Price per square foot: $188/sqft
- Date on market: 8/14/2026
Estimated market value
Not available
Estimated sales range
Not available
Not available
Price history
| Date | Event | Price |
|---|---|---|
| 8/14/2026 | Pending sale | $795,067$188/sqft |
Source:  ValleyMLS #21926553 Report a problem ValleyMLS #21926553 Report a problem | ||
| 8/14/2026 | Listed for sale | $795,067$188/sqft |
Source: ValleyMLS #21926553 Report a problem | ||
Public tax history
Tax history is unavailable.
Monthly payment
Est. payment
Payment breakdown
Explore the cost of this home by adjusting the details. Changes won't be saved.Climate risks
Neighborhood: 35613
Nearby schools
Schools provided by the listing agent
- Elementary: Creekside Elementary
- Middle: East Limestone
- High: East Limestone
Source: ValleyMLS. This data may not be complete. We recommend contacting the local school district to confirm school assignments for this home.
Similar homes
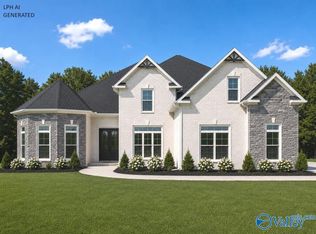
- $724,9005 bd5 ba4.3k sqftGreenridge C Newby Chapel Rd, Athens, AL 35613New Construction
 ValleyMLS
 - $634,9004 bd4 ba3.5k sqftHuntington B Newby Chapel Rd, Athens, AL 35613New Construction
 ValleyMLS
 - $689,9005 bd4 ba4.2k sqftThorton C Avondale Dr, Athens, AL 35613New Construction
 ValleyMLS
 - $644,9004 bd3 ba3.6k sqftGreendale E Newby Chapel Rd, Athens, AL 35613New Construction
 ValleyMLS
