NEW CONSTRUCTION TO BE BUILT! Built by Samuel Stevens & Associates, a well-established local custom builder with a proven reputation for quality construction and craftsmanship. The Contemporary floor plan offers 1,900 square feet with 4 bedrooms, 2 baths, a spacious 3-car garage that is oversized and features higher doors and ceilings to accommodate larger vehicles, and a covered rear porch. For buyers looking to downsize without downgrading, this thoughtfully designed floor plan offers a more manageable footprint without giving up quality, finishes, storage, or custom details. The open floor plan with high ceilings connects the kitchen, dining, and living areas, with cypress beams in the living area adding warmth and architectural detail.
Interior features include luxury vinyl plank throughout, custom-crafted cabinetry with soft-close doors and drawers, quartz countertops in the kitchen and bathrooms, tiled backsplash, custom all-wood closet shelving, designer lighting, Delta plumbing fixtures, and a professionally crafted trim package. Exterior features include professional landscaping, an irrigation system, brick entry way, and knee-high brick accent wall on the front that adds dimension and curb appeal to the home.
New construction
$476,100
LOT 2 Jewell Rd, Navarre, FL 32566
4beds
1,900sqft
Single Family Residence
Built in 2026
0.27 Acres Lot
$-- Zestimate®
$251/sqft
$-- HOA
What's special
Professionally crafted trim packageCustom all-wood closet shelvingBrick entry wayCovered rear porchIrrigation systemDelta plumbing fixturesLuxury vinyl plank throughout
- 7 hours
- 23
- 3
Zillow last checked:
Listing updated:
Listed by:
Virginia C Dougherty 850-637-7607,
Great Southern Real Estate LLC,
Steven Dougherty 850-380-2989,
CRYSTAL SHORES 2 INC.
Source: Navarre Area BOR,MLS#: 1012246
Facts & features
Interior
Bedrooms & bathrooms
- Bedrooms: 4
- Bathrooms: 2
- Full bathrooms: 2
Primary bedroom
- Level: First
- Area: 21488
- Dimensions: 158 x 136
Bedroom
- Level: First
- Area: 13924
- Dimensions: 118 x 118
Bedroom
- Level: First
- Area: 13452
- Dimensions: 118 x 114
Bedroom
- Level: First
- Area: 10920
- Dimensions: 105 x 104
Primary bathroom
- Level: First
- Area: 12730
- Dimensions: 134 x 95
Full bathroom
- Level: First
- Area: 592
- Dimensions: 8 x 74
Laundry
- Level: First
- Area: 6534
- Dimensions: 121 x 54
Heating
- Central
Cooling
- Central Air, Ceiling Fan(s)
Appliances
- Included: Dishwasher, Microwave, Electric Water Heater
Features
- Beamed Ceilings, Vaulted Ceiling(s), Tray Ceiling(s), Kitchen Island
- Flooring: Vinyl
Interior area
- Total structure area: 1,900
- Total interior livable area: 1,900 sqft
Property
Parking
- Total spaces: 3
- Parking features: Garage - Attached
- Attached garage spaces: 3
Features
- Levels: One
- Stories: 1
Lot
- Size: 0.27 Acres
- Dimensions: 98' x 123' x 97' x 122'
Details
- Parcel number: 122S270000014160000
- Zoning: Resid Single Family
Construction
Type & style
- Home type: SingleFamily
- Architectural style: Contemporary
- Property subtype: Single Family Residence
Materials
- Frame, Brick, Siding Brick Some, Stucco
- Foundation: Slab
Condition
- To Be Built
- New construction: Yes
- Year built: 2026
Utilities & green energy
- Water: Public
Community & HOA
Location
- Region: Navarre
Financial & listing details
- Price per square foot: $251/sqft
- Date on market: 9/18/2026
Estimated market value
Not available
Estimated sales range
Not available
Not available
Price history
| Date | Event | Price |
|---|---|---|
| 9/25/2026 | Listed for sale | $476,100$251/sqft |
Source:  Navarre Area BOR #1012246 Report a problem Navarre Area BOR #1012246 Report a problem | ||
Public tax history
Tax history is unavailable.
Monthly payment
Est. payment
Payment breakdown
Explore the cost of this home by adjusting the details. Changes won't be saved.Climate risks
Neighborhood: 32566
Nearby schools
Schools provided by the listing agent
- Elementary: Eastbay K-8
- Middle: Eastbay K-8
- High: Navarre
Source: Navarre Area BOR. This data may not be complete. We recommend contacting the local school district to confirm school assignments for this home.
Similar homes
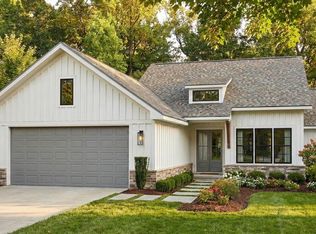
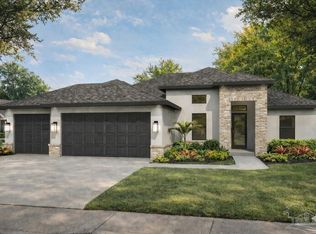
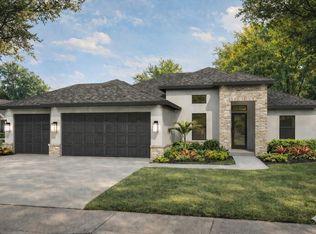
- $480,8004 bd2 ba1.9k sqftLOT 3 Jewell Rd, Navarre, FL 32566New Construction
 MLS ID #1012247, Virginia C Dougherty, Great Southern Real Estate LLC. Navarre Area BOR
 - $476,1004 bd2 ba1.9k sqftLOT 7 Jewell Rd, Navarre, FL 32566New ConstructionMLS ID #1012249, Virginia C Dougherty, Great Southern Real Estate LLC. Navarre Area BOR
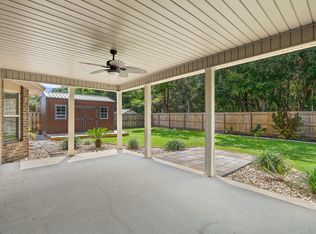
- $469,0003 bd2 ba2k sqft2637 Stormy Cir, Navarre, FL 32566For Sale
 MLS ID #1012572, Mary T Skinner, 1 Percent Lists Florida Coast. ECAOR
 - $479,0004 bd3 ba1.9k sqft8302 Molina St, Navarre, FL 32566For Sale
 MLS ID #1012708, Patricia A Williams, ERA American Real Estate. ECAOR
 - $476,1004 bd2 ba1.9k sqft2 Jewell Rd, Navarre, FL 32566For SaleMLS ID #1012246, Virginia C Dougherty, Great Southern Real Estate LLC. ECAOR
- $476,1004 bd2 ba1.9k sqft7 Jewell Rd, Navarre, FL 32566For SaleMLS ID #1012249, Virginia C Dougherty, Great Southern Real Estate LLC. ECAOR
- $480,8004 bd2 ba1.9k sqft3 Jewell Rd, Navarre, FL 32566For SaleMLS ID #1012247, Virginia C Dougherty, Great Southern Real Estate LLC. ECAOR
- $548,5004 bd2 ba2.1k sqft7534 Duval St, Navarre, FL 32566For SaleMLS ID #1012786, Michael Tomlin, Coldwell Banker Realty. ECAOR
- $421,9003 bd2 ba1.6k sqftLOT 4 Jewell Rd, Navarre, FL 32566New ConstructionMLS ID #1012240, Virginia C Dougherty, Great Southern Real Estate LLC. Navarre Area BOR
- $421,9003 bd2 ba1.6k sqftLOT 8 Jewell Rd, Navarre, FL 32566New ConstructionMLS ID #1012244, Virginia C Dougherty, Great Southern Real Estate LLC. Navarre Area BOR
- $479,9004 bd2 ba2.1k sqft7533 Hatteras Dr, Navarre, FL 32566New ConstructionECAOR
- $529,9004 bd2 ba2.2k sqft7535 Brewster St, Navarre, FL 32566For SaleMLS ID #1012019, Amy S Jamieson, Sandcastle Dreams Realty, Inc.. ECAOR
- $518,0004 bd3 ba2.3k sqft2636 Citrus Dr, Navarre, FL 32566For SaleMLS ID #1011823, Sean R Lauten, Realty Pro Group LLC. ECAOR
