Build your dream home in Johnny's Trail, one of North Huntingdon's most popular neighborhoods! This brand-new home will be built just for you, giving you the chance to choose many of the finishes and make it your own.
Located in the highly rated Norwin School District and within the Sunset Valley Elementary attendance area, this community offers a great location close to shopping, restaurants, Route 30, the Pennsylvania Turnpike, and an easy commute to downtown Pittsburgh.
This 2,553-square-foot home features:
- 4 bedrooms
- 2.5 bathrooms
- A private first-floor office
- An open kitchen that flows into the spacious family room
- A walk-in pantry
- Convenient second-floor laundry
- A large owner's suite with a spa-style bathroom and oversized walk-in closet
- A full basement with room to finish in the future
- An attached two-car garage
- A welcoming covered front porch
- This is a great opportunity to enjoy the benefits of a brand-new home in an established neighborhood while adding your own personal style.
Important Information:
Please contact the listing agent for lot pricing and complete details.
Photos and renderings are for illustration purposes only and may show optional upgrades.
Final price, features, finishes, and square footage may vary based on buyer selections and builder specifications.
Property taxes shown are based on the vacant lot. Taxes will be reassessed after the home is built.
Construction will begin after a construction agreement is signed.
New construction
$484,990
LOT 2 N Whitmore Rd, Irwin, PA 15642
4beds
2,553sqft
Single Family Residence
Built in ----
0.28 Acres Lot
$474,500 Zestimate®
$190/sqft
$-- HOA
What's special
Full basementAttached two-car garageWelcoming covered front porchPrivate first-floor officeWalk-in pantryOversized walk-in closetConvenient second-floor laundry
- 96 days
- 534
- 16
Zillow last checked:
Listing updated:
Listed by:
Daniel Churley 724-277-5707,
THE COLONY AGENCY 724-277-5707
Source: WPMLS,MLS#: 1763163 Originating MLS: West Penn Multi-List
Originating MLS: West Penn Multi-ListFacts & features
Interior
Bedrooms & bathrooms
- Bedrooms: 4
- Bathrooms: 3
- Full bathrooms: 2
- 1/2 bathrooms: 1
Heating
- Forced Air, Gas
Cooling
- Central Air, Electric
Features
- Basement: Full,Walk-Out Access
Interior area
- Total structure area: 2,553
- Total interior livable area: 2,553 sqft
Property
Parking
- Total spaces: 2
- Parking features: Attached, Garage
- Has attached garage: Yes
Features
- Pool features: None
Lot
- Size: 0.28 Acres
- Dimensions: 0.2829
Construction
Type & style
- Home type: SingleFamily
- Architectural style: Other
- Property subtype: Single Family Residence
Materials
- Roof: Asphalt
Condition
- New Construction
- New construction: Yes
Utilities & green energy
- Utilities for property: Sewer Available, Water Available
Community & HOA
Community
- Subdivision: Johnny's Trail
Location
- Region: Irwin
Financial & listing details
- Price per square foot: $190/sqft
- Tax assessed value: $2,950
- Annual tax amount: $413
- Date on market: 7/3/2026
Estimated market value
$474,500
$451,000 - $498,000
$2,526/mo
Price history
| Date | Event | Price |
|---|---|---|
| 7/3/2026 | Listed for sale | $484,990$190/sqft |
Source:  WPMLS #1763163 Report a problem WPMLS #1763163 Report a problem | ||
Public tax history
Tax history is unavailable.
Monthly payment
Est. payment
Payment breakdown
Explore the cost of this home by adjusting the details. Changes won't be saved.Climate risks
Neighborhood: 15642
Nearby schools
Schools provided by the listing agent
- District: Norwin
Source: WPMLS. This data may not be complete. We recommend contacting the local school district to confirm school assignments for this home.
Similar homes
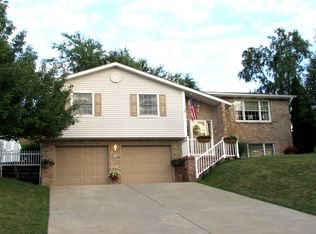
- $549,0004 bd4 ba2.5k sqft5774 Sabato Dr, Irwin, PA 15642For SaleMLS ID #1757009, Tami Meinhardt. WPMLS
- $550,0003 bd3 ba2k sqft2726 Clay Pike, North Huntingdon, PA 15642New Construction
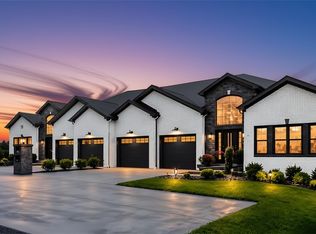 MLS ID #1742456, Donald Tarosky, Jr.. WPMLS
 - $324,9003 bd2 ba1.8k sqft1011 Marcia Dr, Irwin, PA 15642For Sale
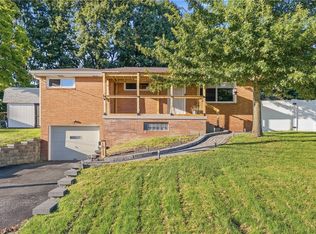 MLS ID #1776820, Richard Hinish. WPMLS
 - $575,0003 bd2 ba1.9k sqft1161 Valley Club Dr Unit 118, Irwin, PA 15642New Construction
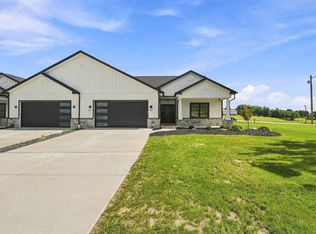 MLS ID #1772133, Jennifer Mascaro. WPMLS
