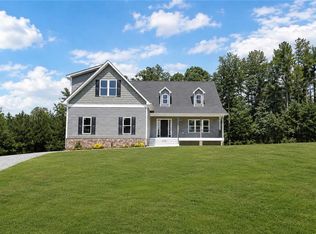
Welcome to Shaun's Ridge, an exclusive new community by Main Street Homes offering just six beautiful wooded homesites ranging from 15 to 38 acres, where privacy, natural beauty, and spacious living come together in New Kent County! Situated on 17 acres, this to-be-built Linden offers over 3,445 square feet of thoughtfully designed living space with 4 bedrooms, 3.5 baths, and an oversized 3.5 car garage. The open-concept first floor features a spacious gourmet kitchen with a large center island, breakfast nook, and inviting great room, perfect for everyday living and entertaining. A formal dining room and private study provide additional flexibility, while a convenient mudroom adds everyday functionality. Upstairs, the spacious primary suite offers a relaxing retreat with two walk-in closets and a luxurious bath featuring dual vanities, a soaking tub, and separate shower. Three additional bedrooms, each with a walk-in closet, a Jack-and-Jill bath, an additional full bath, and a versatile loft provide plenty of room for everyone. Personalize your home with selections at the Main Street Homes Design Studio and enjoy the benefits of Energy Advantage+ construction. Shaun's Ridge offers a rare opportunity to enjoy the privacy and tranquility of acreage living while remaining conveniently located near I-64, Richmond, and Williamsburg. Other homesites and floor plans are available! Home not yet built. Price reflects base price of home. Option to personalize internal and external features. Photos represent the floor plan, but not the actual home.
New construction
$754,950
LOT 2 Tunstall Rd, New Kent, VA 23124
4beds
3,445sqft
Farm, Single Family Residence
Built in 2026
17 Acres Lot
$-- Zestimate®
$219/sqft
$-- HOA
What's special
Convenient mudroomVersatile loftBeautiful wooded homesitesSpacious livingNatural beautyInviting great roomLarge center island
- 3 days
- 65
- 6
Zillow last checked:
Listing updated:
Listed by:
Kim Tierney 804-979-2381,
Virginia Colony Realty Inc 804-979-2381
Source: CVRMLS,MLS#: 2628467 Originating MLS: Central Virginia Regional MLS
Facts & features
Interior
Bedrooms & bathrooms
- Bedrooms: 4
- Bathrooms: 4
- Full bathrooms: 3
- 1/2 bathrooms: 1
Primary bedroom
- Description: Primary en-suite, 2 large WIC's
- Level: Second
- Dimensions: 15.0 x 16.0
Bedroom 2
- Description: Guest bedroom, carpet, WIC, J&J Bath
- Level: Second
- Dimensions: 13.0 x 13.7
Bedroom 3
- Description: Guest bedroom, carpet, WIC, J&J Bath
- Level: Second
- Dimensions: 14.0 x 13.0
Bedroom 4
- Description: Guest bedroom, carpet, walk in closet
- Level: Second
- Dimensions: 12.4 x 13.0
Additional room
- Description: Breakfast nook
- Level: First
- Dimensions: 12.0 x 8.0
Additional room
- Description: Loft
- Level: Second
- Dimensions: 12.0 x 14.9
Dining room
- Description: Formal dining room, hardwood/laminate
- Level: First
- Dimensions: 12.0 x 13.0
Other
- Description: Tub & Shower
- Level: Second
Great room
- Description: Hardwood/Laminate plank, open to kitchen
- Level: First
- Dimensions: 20.1 x 16.0
Half bath
- Level: First
Kitchen
- Description: Granite, Island, SS Appliances, & more
- Level: First
- Dimensions: 12.0 x 15.3
Laundry
- Level: Second
- Dimensions: 0 x 0
Office
- Level: First
- Dimensions: 12.4 x 13.2
Heating
- Electric, Zoned
Cooling
- Electric, Zoned
Appliances
- Included: Dishwasher, Disposal, Microwave, Oven, ENERGY STAR Qualified Appliances
- Laundry: Washer Hookup, Dryer Hookup
Features
- Breakfast Area, Separate/Formal Dining Room, Double Vanity, Eat-in Kitchen, Granite Counters, High Ceilings, Kitchen Island, Loft, Bath in Primary Bedroom, Pantry, Walk-In Closet(s)
- Flooring: Carpet, Vinyl, Wood
- Has basement: No
- Attic: Pull Down Stairs
Interior area
- Total interior livable area: 3,445 sqft
- Finished area above ground: 3,445
- Finished area below ground: 0
Property
Parking
- Total spaces: 3
- Parking features: Attached, Garage, Garage Door Opener
- Attached garage spaces: 3
Features
- Levels: Two
- Stories: 2
- Pool features: None
Lot
- Size: 17 Acres
Details
- Parcel number: TBD
- Special conditions: Corporate Listing
Construction
Type & style
- Home type: SingleFamily
- Architectural style: Farmhouse
- Property subtype: Farm, Single Family Residence
Materials
- Drywall, Frame, Vinyl Siding
- Roof: Shingle
Condition
- New Construction,Under Construction
- New construction: Yes
- Year built: 2026
Utilities & green energy
- Sewer: Septic Tank
- Water: Well
Green energy
- Energy efficient items: Appliances
Community & HOA
Community
- Subdivision: None
Location
- Region: New Kent
Financial & listing details
- Price per square foot: $219/sqft
- Date on market: 10/19/2026
- Ownership: Corporate
- Ownership type: Corporation
Estimated market value
Not available
Estimated sales range
Not available
Not available
Price history
| Date | Event | Price |
|---|---|---|
| 10/20/2026 | Listed for sale | $754,950$219/sqft |
Source:  CVRMLS #2628467 Report a problem | ||
Public tax history
Tax history is unavailable.
Monthly payment
Est. payment
Payment breakdown
Explore the cost of this home by adjusting the details. Changes won't be saved.Climate risks
Neighborhood: 23124
Nearby schools
Schools provided by the listing agent
- Elementary: G. W. Watkins
- Middle: New Kent
- High: New Kent
Source: CVRMLS. This data may not be complete. We recommend contacting the local school district to confirm school assignments for this home.
Similar homes
- $750,0004 bd4 ba3.6k sqft11177 Creeks Edge Rd, New Kent, VA 23124For Sale
 MLS ID #2626339, Debbie Reynolds, Keller Williams Realty. CVRMLS
- $699,9005 bd4 ba2.9k sqft9107 Terroir Ln, New Kent, VA 23124New Construction
 MLS ID #2628477, Beverly Lilly, Hometown Realty Services Inc. CVRMLS
- $650,0004 bd4 ba2.8k sqft12304 Stones Run Way, New Kent, VA 23124For Sale
 MLS ID #10640265, Taryn DeRose. REIN Inc.
- $841,0005 bd4 ba3.1k sqftLOT 1 Needlewood Ct, New Kent, VA 23124New Construction
 MLS ID #2623871, Jake Sklar, Hometown Realty. CVRMLS
