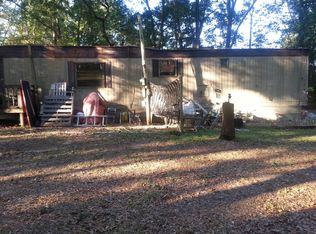
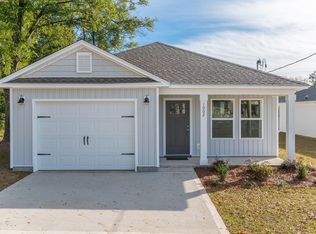
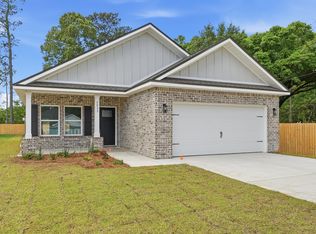
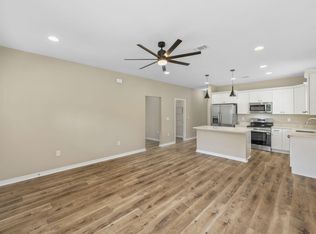
BUILDER WILL CONTRIBUTE UP TO $10K TOWARDS BUYER'S CLOSING COSTS IN ADDITION TO A FREE REFRIGERATOR!! Why settle for someone else's choices when you can make this BRAND NEW HOME your own? Buyers who move quickly will have the opportunity to select from 2-3 curated options for paint, flooring and potentially exterior finishes. Your new home, your style! Enjoy luxury vinyl plank flooring throughout -- NO CARPET! The kitchen is designed to impress with a spacious center island featuring pendant lighting, beautiful quartz countertops and stainless steel appliances. Retreat to a spacious primary suite featuring dual vanities and a generous walk-in closet--the perfect place to unwind and recharge. Quality construction is our main priority...with thoughtful finishes and modern features throughout. At this price point, brand-new construction with the opportunity to personalize your finishes is an incredible opportunity! Don't miss your chance to get into a beautiful new home and make it YOURS! Estimated date of completion is December 31st! PHOTOS SHOWN IN LISTING ARE OF THE SAME FLOOR PLAN BUILT BY BUILDER IN A DIFFERENT LOCATION. FINISHES AND COLORS WILL VARY!
For sale
$279,500
LOT 2 Valley Rd, Crestview, FL 32539
3beds
1,277sqft
Single Family Residence
Built in 2026
7,405 Square Feet Lot
$-- Zestimate®
$219/sqft
$-- HOA
What's special
Thoughtful finishesSpacious center islandBeautiful quartz countertopsSpacious primary suiteModern features throughoutStainless steel appliancesDual vanities
- 46 days
- 96
- 25
Zillow last checked:
Listing updated:
Listed by:
Jillian R Coon,
ERA American Real Estate
Source: ECAOR,MLS#: 1011616
Facts & features
Interior
Bedrooms & bathrooms
- Bedrooms: 3
- Bathrooms: 2
- Full bathrooms: 2
Primary bedroom
- Level: First
- Area: 179.71 Square Feet
- Dimensions: 14.15 x 12.7
Bedroom
- Level: First
- Area: 129.8 Square Feet
- Dimensions: 11 x 11.8
Bedroom
- Level: First
- Area: 132 Square Feet
- Dimensions: 11 x 12
Kitchen
- Level: First
- Area: 119.2 Square Feet
- Dimensions: 14.9 x 8
Living room
- Level: First
- Area: 303.22 Square Feet
- Dimensions: 14.9 x 20.35
Heating
- Central
Cooling
- Central Air
Appliances
- Included: Dishwasher, Microwave, Electric Water Heater
Features
- Flooring: Vinyl
- Common walls with other units/homes: No Common Walls
Interior area
- Total structure area: 1,277
- Total interior livable area: 1,277 sqft
Property
Parking
- Total spaces: 1
- Parking features: Garage
- Garage spaces: 1
Features
- Stories: 1
- Patio & porch: Porch
Lot
- Size: 7,405 Square Feet
- Features: Cleared
Details
- Parcel number: 043N23184600010010
- Zoning description: County, Resid Single Family
Construction
Type & style
- Home type: SingleFamily
- Architectural style: Traditional
- Property subtype: Single Family Residence
Materials
- Brick, Vinyl Siding, Trim Vinyl
- Foundation: Slab
Condition
- Under Construction
- New construction: No
- Year built: 2026
Utilities & green energy
- Sewer: Septic Tank
- Water: Public
Community & HOA
Community
- Subdivision: RE S/D BLK 18 OAKDALE M/F
Location
- Region: Crestview
Financial & listing details
- Price per square foot: $219/sqft
- Date on market: 9/9/2026
- Road surface type: Paved
Estimated market value
Not available
Estimated sales range
Not available
Not available
Price history
| Date | Event | Price |
|---|---|---|
| 9/9/2026 | Listed for sale | $279,500$219/sqft |
Source:  ECAOR #1011616 Report a problem ECAOR #1011616 Report a problem | ||
Public tax history
Tax history is unavailable.
Monthly payment
Est. payment
Payment breakdown
Explore the cost of this home by adjusting the details. Changes won't be saved.Climate risks
Neighborhood: 32539
Nearby schools
Schools provided by the listing agent
- Elementary: Walker
- Middle: Davidson
- High: Crestview
Source: ECAOR. This data may not be complete. We recommend contacting the local school district to confirm school assignments for this home.
Similar homes
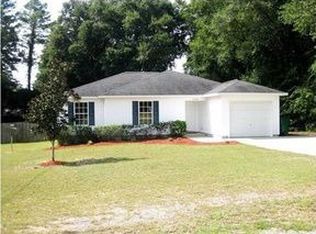
- $264,9003 bd2 ba1.2k sqft1093 Farmer St, Crestview, FL 32539For Sale

 MLS ID #1011130, Caudill Home Team, Keller Williams Realty Cview. ECAOR
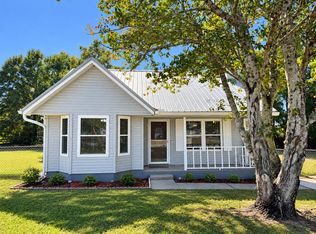
 - $240,0003 bd1 ba1.1k sqft3316 Colonial Ct, Crestview, FL 32539For Sale
 MLS ID #1014269, Kendra R Sheikho, Coldwell Banker Realty. ECAOR
 - $281,9003 bd2 ba1.3k sqft2826 Blackbird Ct, Crestview, FL 32539For Sale
 MLS ID #1011895, Patricia M Griffin, Teel & Waters Real Estate Company Inc. ECAOR
 - $269,9003 bd2 ba1.2k sqft439 Bowers Ave E, Crestview, FL 32539For Sale
 MLS ID #1013855, Cheryl D Purvines, Coldwell Banker Realty. ECAOR
 - $299,9003 bd2 ba1.6k sqft119 Palmetto Dr, Crestview, FL 32539For SaleMLS ID #1010966, Anthony J DeRosa, All American Realty and Investment Group PLLC. ECAOR
- $285,0003 bd2 ba1.2k sqft878 E Walnut Ave, Crestview, FL 32539For SaleMLS ID #1012368, Danielle F King, Sage Counsel Realty LLC. ECAOR
- $279,0003 bd2 ba1.6k sqft3284 Fairview Ave, Crestview, FL 32539For SaleMLS ID #1000407, Hiller Group, EXP Realty LLC. ECAOR
- $297,9003 bd2 ba1.7k sqft103 Horizon Way, Crestview, FL 32539For SaleMLS ID #1012051, Patricia M Griffin, Teel & Waters Real Estate Company Inc. ECAOR
- $310,0004 bd2 ba1.8k sqft5463 Jenee Ct, Crestview, FL 32539For SaleMLS ID #1003501, Tanya L Rivera, The Property Group 850 Inc. ECAOR
- $297,9003 bd2 ba1.7k sqft102 Horizon Way, Crestview, FL 32539For SaleMLS ID #1007650, Patricia M Griffin, Teel & Waters Real Estate Company Inc. ECAOR
- $297,5003 bd2 ba1.2k sqft298 Park Ln, Crestview, FL 32536For SaleMLS ID #1011639, Jacob J Foreman, Coldwell Banker Realty. ECAOR
- $279,0004 bd2 ba1.6k sqft4719 Connor Dr, Crestview, FL 32539For SaleMLS ID #998837, Peyton W Saluto, EXP Realty LLC. ECAOR
- $285,0004 bd2 ba1.7k sqft127 Oak Terrace Dr, Crestview, FL 32539For SaleMLS ID #1008968, Michael E Kocher, Realty ONE Group Emerald Coast. ECAOR
- $239,9003 bd2 ba1.2k sqft5134 Lake Dr, Crestview, FL 32539For SaleMLS ID #1009529, Amber R Kolarick, The Property Group 850 Inc. ECAOR
- $319,9004 bd2 ba1.7k sqft5725 Dearing St, Crestview, FL 32539New ConstructionECAOR
- $276,0003 bd2 ba1.5k sqft3152 Maple St, Crestview, FL 32539For SaleMLS ID #1008957, Missy L McDonald, Red Hot Realty. ECAOR
- $285,0003 bd2 ba1.3k sqft161 W North Ave, Crestview, FL 32536For SaleMLS ID #1004580, Paul A Domenech, Keller Williams Realty FWB. ECAOR
- $294,0003 bd2 ba1.4k sqft156 Oak Ln, Crestview, FL 32536For SaleMLS ID #1004435, Caudill Home Team, Keller Williams Realty Cview. ECAOR
- $239,9003 bd2 ba1k sqft399 E Railroad Ave, Crestview, FL 32539For SaleMLS ID #1009974, Caudill Home Team, Keller Williams Realty Cview. ECAOR
- $307,9004 bd2 ba1.8k sqft104 Horizon Way, Crestview, FL 32539For SaleMLS ID #1007660, Patricia M Griffin, Teel & Waters Real Estate Company Inc. ECAOR
