ONE LEVEL LIVING! Discover The Reserve at Turner Farm, a thoughtfully planned neighborhood in Uxbridge with easy access to Route 146. This brand-new ranch-style home's foundation is in. The home offers quality construction and stylish finishes, including hardwood flooring, tile in the baths and laundry, and durable exterior details. The open-concept design features vaulted ceilings and a comfortable fireplaced living room, dining room, foyer and a well-appointed kitchen with a walk-in pantry, island and sliding doors leading to the back deck. Three bedrooms and 2 baths provide space for family or guests, all on one convenient level, with a dedicated laundry room adding extra function. Their is endless potential in the large walk out basement. The home is Sitting on just about an acre with an attached garage and generous parking, this home combines craftsmanship with modern ease. An inviting opportunity in one of Uxbridge’s newest communities. Still time to make all of the selections!
For sale
$799,900
LOT 21 Turner Farm Rd, Uxbridge, MA 01569
3beds
1,800sqft
Single Family Residence
Built in 2026
0.93 Acres Lot
$-- Zestimate®
$444/sqft
$-- HOA
What's special
Stylish finishesOne level livingBack deckAttached garageDedicated laundry roomWell-appointed kitchenDining room
- 1 day
- 55
- 5
Zillow last checked:
Listing updated:
Listed by:
Karole O'Leary 774-276-0693,
Lamacchia Realty, Inc. 508-425-7372
Source: MLS PIN,MLS#: 73603738
Facts & features
Interior
Bedrooms & bathrooms
- Bedrooms: 3
- Bathrooms: 2
- Full bathrooms: 2
Primary bedroom
- Features: Bathroom - Full, Walk-In Closet(s), Flooring - Hardwood
- Level: First
Bedroom 2
- Features: Closet, Flooring - Hardwood
- Level: First
Bedroom 3
- Features: Closet, Flooring - Hardwood
- Level: First
Primary bathroom
- Features: Yes
Bathroom 1
- Features: Bathroom - Full, Flooring - Stone/Ceramic Tile
- Level: First
Bathroom 2
- Features: Bathroom - Full, Flooring - Stone/Ceramic Tile
- Level: First
Dining room
- Features: Flooring - Hardwood
- Level: First
Family room
- Features: Flooring - Hardwood
- Level: First
Kitchen
- Features: Flooring - Hardwood, Pantry
- Level: First
Heating
- Forced Air, Propane
Cooling
- Central Air
Appliances
- Included: Water Heater, Tankless Water Heater
- Laundry: Flooring - Hardwood, Electric Dryer Hookup, Washer Hookup, First Floor
Features
- Flooring: Tile, Carpet, Hardwood
- Doors: Insulated Doors
- Windows: Insulated Windows
- Basement: Full,Walk-Out Access,Unfinished
- Number of fireplaces: 1
Interior area
- Total structure area: 1,800
- Total interior livable area: 1,800 sqft
- Finished area above ground: 1,800
Property
Parking
- Total spaces: 6
- Parking features: Attached, Paved Drive, Off Street, Paved
- Attached garage spaces: 2
- Uncovered spaces: 4
Features
- Patio & porch: Porch, Deck
- Exterior features: Porch, Deck
Lot
- Size: 0.93 Acres
- Features: Cleared, Level
Details
- Foundation area: 0
- Zoning: R
Construction
Type & style
- Home type: SingleFamily
- Architectural style: Ranch
- Property subtype: Single Family Residence
Materials
- Conventional (2x4-2x6)
- Foundation: Concrete Perimeter
- Roof: Shingle
Condition
- Year built: 2026
Utilities & green energy
- Electric: Circuit Breakers, 200+ Amp Service
- Sewer: Private Sewer
- Water: Private
- Utilities for property: for Gas Range, for Electric Range, for Electric Oven, for Electric Dryer, Washer Hookup
Community & HOA
Community
- Features: Shopping, Walk/Jog Trails, Stable(s), Golf, Highway Access, Public School
HOA
- Has HOA: No
Location
- Region: Uxbridge
Financial & listing details
- Price per square foot: $444/sqft
- Date on market: 11/19/2026
- Road surface type: Paved
Estimated market value
Not available
Estimated sales range
Not available
Not available
Price history
| Date | Event | Price |
|---|---|---|
| 11/19/2026 | Listed for sale | $799,900$444/sqft |
Source: MLS PIN #73603738 Report a problem | ||
Public tax history
Tax history is unavailable.
Monthly payment
Est. payment
Payment breakdown
Explore the cost of this home by adjusting the details. Changes won't be saved.Climate risks
Neighborhood: 01569

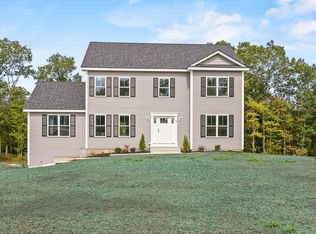
Similar homes
- $710,0004 bd3 ba2.4k sqft100 Paine St, Uxbridge, MA 01569For Sale
 MLS ID #73601300, BEECH HOMES Group, Property Investors & Advisors, LLC. MLS PIN
- $639,9003 bd3 ba1.9k sqft22 Chamberlain Rd, Uxbridge, MA 01569For Sale
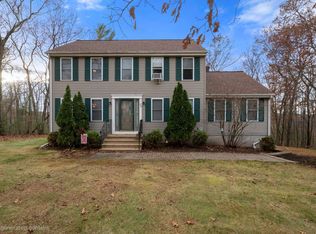 MLS ID #73600958, Key to the Dream Realty Group, Coldwell Banker Realty - Franklin. MLS PIN
- $849,9004 bd3 ba2.5k sqft20 Turner Farm Rd, Uxbridge, MA 01569For Sale
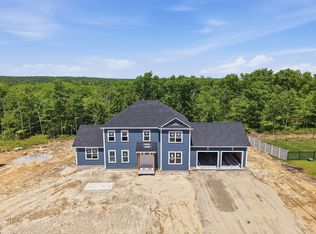 MLS ID #73495480, Karole O'Leary, Lamacchia Realty, Inc.. MLS PIN
- $599,9003 bd2 ba1.9k sqft314 Richardson St, Uxbridge, MA 01569For Sale
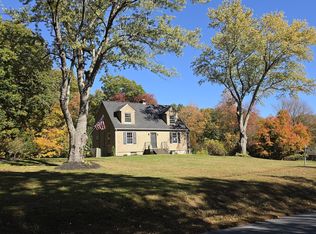 MLS ID #73597687, Michael Ouellette, Real Results Realty LLC. MLS PIN
- $699,9003 bd2 ba2.1k sqft110 Homestead Ave, North Smithfield, RI 02896For Sale
 MLS ID #1428919, Elise Vetri, REMAX Revolution. StateWide MLS RI
