Acreage, mature trees, and renovation potential come together on approximately 0.8 acre. The 1,828-square-foot, two-story home offers three oversized bedrooms, two full bathrooms, and one unfinished half bathroom with plumbing in place. NEW ROOF to be installed first week of August. Additional features include a downstairs primary suite with a walk-in closet, spacious upstairs bedrooms with generous closet space, a large upstairs bathroom, laundry off the kitchen, a wood-burning fireplace, and Saltillo terracotta tile flooring throughout the main level. The property offers substantial outdoor space and no HOA. The home is being sold as-is and needs repairs, including interior renovations, creating an opportunity for investors, remodelers, or buyers ready to add value. This listing includes Lot 13 and the home only. The adjoining approximately 0.8-acre Lot 12, featuring a detached one-car garage, attached one-car carport, and additional workspace or storage depth, is listed separately and is not included in this offering. The seller will consider selling Lot 12 and Lot 13 individually (MLS #: 2003612) or together (MLS #: 2002471). Located across from Sandy Oaks Estates with convenient access to I-37, Loop 1604, Highway 181, Braunig Lake, and Calaveras Lake.
For sale
Price increase: $10K (7/30)
$150,000
23798 LOT 13 MATHIS RD, Elmendorf, TX 78112
3beds
1,828sqft
Single Family Residence
Built in 1989
0.8 Acres Lot
$-- Zestimate®
$82/sqft
$-- HOA
What's special
Wood-burning fireplaceSubstantial outdoor spaceThree oversized bedroomsLaundry off the kitchenMature treesLarge upstairs bathroom
- 46 days
- 323
- 18
Zillow last checked:
Listing updated:
Listed by:
Lucas Myhill TREC #821261 (714) 396-2230,
Keller Williams City-View
Source: LERA MLS,MLS#: 2003601
Facts & features
Interior
Bedrooms & bathrooms
- Bedrooms: 3
- Bathrooms: 3
- Full bathrooms: 2
- 1/2 bathrooms: 1
Primary bedroom
- Features: Walk-In Closet(s), Ceiling Fan(s), Full Bath
- Area: 221
- Dimensions: 17 x 13
Bedroom 2
- Area: 198
- Dimensions: 18 x 11
Bedroom 3
- Area: 198
- Dimensions: 18 x 11
Primary bathroom
- Features: Tub/Shower Combo
- Area: 54
- Dimensions: 9 x 6
Dining room
- Area: 90
- Dimensions: 9 x 10
Family room
- Area: 304
- Dimensions: 16 x 19
Kitchen
- Area: 99
- Dimensions: 9 x 11
Heating
- Central, Other, Electric
Cooling
- Central Air, 3+ Window/Wall
Appliances
- Included: None
- Laundry: Main Level
Features
- Master Downstairs
- Flooring: Saltillo Tile, Other
- Has basement: No
- Number of fireplaces: 1
- Fireplace features: One, Living Room, Wood Burning
Interior area
- Total interior livable area: 1,828 sqft
Video & virtual tour
Property
Parking
- Total spaces: 1
- Parking features: None, One Car Carport
- Carport spaces: 1
Features
- Levels: Two
- Stories: 2
- Exterior features: Rain Gutters
- Pool features: None
- Fencing: Partial
Lot
- Size: 0.8 Acres
- Dimensions: 100x336
- Features: 1 - 2 Acres, Level
- Residential vegetation: Mature Trees, Mature Trees (ext feat)
Details
- Parcel number: 041262360130
Construction
Type & style
- Home type: SingleFamily
- Property subtype: Single Family Residence
Materials
- Wood Siding, Siding
- Foundation: Slab
- Roof: Composition
Condition
- As-Is,Pre-Owned
- New construction: No
- Year built: 1989
Utilities & green energy
- Electric: CPS
- Sewer: Septic
- Water: Saws
Community & HOA
Community
- Features: None
- Subdivision: Waterwood
Location
- Region: Elmendorf
Financial & listing details
- Price per square foot: $82/sqft
- Annual tax amount: $4,621
- Price range: $150K - $150K
- Date on market: 7/28/2026
- Cumulative days on market: 47 days
- Listing terms: Conventional,Cash,Investors OK
- Road surface type: Paved
Estimated market value
Not available
Estimated sales range
Not available
Not available
Price history
| Date | Event | Price |
|---|---|---|
| 7/30/2026 | Price change | $150,000+7.1%$82/sqft |
Source:  LERA MLS #2003601 Report a problem LERA MLS #2003601 Report a problem | ||
| 7/28/2026 | Listed for sale | $140,000$77/sqft |
Source: LERA MLS #2003601 Report a problem | ||
Public tax history
Tax history is unavailable.
Monthly payment
Est. payment
Payment breakdown
Explore the cost of this home by adjusting the details. Changes won't be saved.Climate risks
Neighborhood: 78112
Nearby schools
Schools provided by the listing agent
- Elementary: Freedom Elementary
- Middle: Julius Matthey
- High: Southside
- District: South Side I.S.D
Source: LERA MLS. This data may not be complete. We recommend contacting the local school district to confirm school assignments for this home.
Similar homes
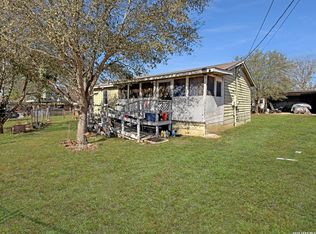
- $154,0003 bd2 ba984 sqft213 E 4th, Elmendorf, TX 78112For Sale
 MLS ID #1948680, Yvonne Garza TREC #695611, Real Broker, LLC. LERA MLS
 - $199,9003 bd3 ba1.8k sqft23798 MATHIS RD, Elmendorf, TX 78112For Sale
 MLS ID #2002471, Lucas Myhill TREC #821261, Keller Williams City-View. LERA MLS
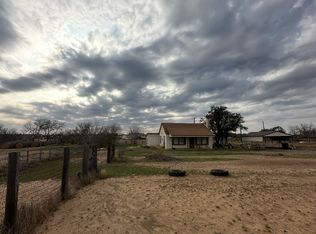
 - $140,0003 bd2 ba1.4k sqft86 Fm 478, Floresville, TX 78114For Sale
 MLS ID #1945386, Jessica Green TREC #791988, RE/MAX Southern Estate Realty. LERA MLS
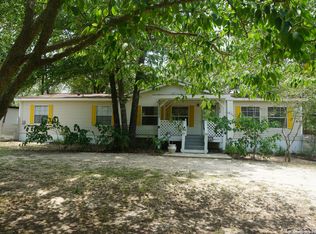
 - $150,0003 bd2 ba1.7k sqft23027 Fawn Trail Dr., Elmendorf, TX 78112For Sale
 MLS ID #1870470, Jessica Garcia TREC #622403, Russell Realty Group, LLC. LERA MLS
 - $149,9003 bd2 ba1k sqft3911 ANAQUA DR, Elmendorf, TX 78112For SaleMLS ID #1994778, Arlette Rodriguez TREC #731021, Real Broker, LLC. LERA MLS
- $149,9003 bd2 ba1.4k sqft4327 Valleyfield, San Antonio, TX 78222For SaleMLS ID #2000285, Edward McClintick TREC #303307, Joseph Walter Realty, LLC. LERA MLS
- $165,0003 bd2 ba1.6k sqft6297 S Fm 3465, Adkins, TX 78101For SaleMLS ID #1997413, Lissette Zarazua TREC #704753, Home Team of America. LERA MLS
- $155,0003 bd1 ba1.4k sqft2906 JASPER ST, San Antonio, TX 78223For SaleMLS ID #2000047, Marcus Soliz TREC #786473, LPT Realty, LLC. LERA MLS
- $150,0004 bd3 ba1.9k sqft4419 Misty Spring, San Antonio, TX 78244For SaleMLS ID #1952365, Christy Rupp TREC #600433, RE/MAX North-San Antonio. LERA MLS
- $129,0003 bd3 ba2.6k sqft4331 Stetson Run, San Antonio, TX 78223For SaleMLS ID #2013357, Renee Harris TREC #559499, Confidence Realty Group. LERA MLS
- $115,0003 bd1 ba1.3k sqft1510 A ST, Floresville, TX 78114For SaleMLS ID #2002685, Kennie Bender TREC #783412, MCP Realty. LERA MLS
- $210,0004 bd2 ba1.6k sqft23038 Grand Spring Dr, Elmendorf, TX 78112For SaleMLS ID #1938982, Ruth Borrego TREC #547126, RE/MAX North-San Antonio. LERA MLS
- $150,0003 bd1 ba1.4k sqft5006 Creekmoor, San Antonio, TX 78220For SaleMLS ID #1927525, George Vasquez TREC #772085, eXp Realty. LERA MLS
- $125,8753 bd1 ba984 sqft611 KOEHLER CT, San Antonio, TX 78223For SaleMLS ID #2005925, Summer Lafferty TREC #664133, Southeast, REALTORS. LERA MLS
- $215,0003 bd2 ba1.2k sqft139 Country View, Floresville, TX 78114For SaleMLS ID #1998325, John Pruski TREC #752148, TKO Listings, LLC. LERA MLS
- $170,0003 bd2 ba1.2k sqft16472 N STATE HIGHWAY 16, Poteet, TX 78065For SaleMLS ID #2012443, David Diaz TREC #831622, Shahan Real Estate. LERA MLS
- $150,0004 bd2 ba1.5k sqft22610 Crossbow, Von Ormy, TX 78073For SaleMLS ID #2008081, Christopher Valdez TREC #729321, Realty Advantage. LERA MLS
- $159,7503 bd2 ba1.6k sqft519 Goldleaf, San Antonio, TX 78219For SaleMLS ID #2008627, Humberto Manzanarez TREC #541022, Palladium Realty Group, LLC. LERA MLS
- $140,0003 bd2 ba1.3k sqft211 Lyric, San Antonio, TX 78223For SaleMLS ID #1994949, Sterling Harlan TREC #786519, Riverbend Realty Group, LLC. LERA MLS
