Timeless Brick Character in the Heart of Convenience! Welcome to this charming, never-before-listed two-storey brick home, located on a corner lot, offering an appealing blend of character, space, and convenience. Featuring four bedrooms, one full bathroom, an attached garage, paved driveway, metal roof and recent survey. This home provides a practical layout with plenty of room for a growing family. Inside, beautiful hardwood flooring throughout adds warmth and timeless appeal, while the wood-burning fireplace creates a comfortable and inviting atmosphere. Solid brick construction further enhances the home’s enduring character and value. Ideally located just off Main Street, this property is within easy walking distance of a wide range of everyday amenities, including an elementary school, churches, parks, playgrounds, banks, grocery stores, the post office, Tim Hortons, and more. This is a rare opportunity to bring your vision to a home that has been lovingly held off the market until now. Whether you’re seeking a family home, a centrally located property, or a residence with classic character and room to make it your own, this home is well worth a closer look!
For sale
C$259,900
LOT 2A Rundle St, Stellarton, NS B0K 1S0
4beds
1,755sqft
Single Family Residence
Built in 1955
7,653 Square Feet Lot
$-- Zestimate®
C$148/sqft
C$-- HOA
What's special
Timeless brick characterCorner lotFour bedroomsAttached garagePaved drivewayMetal roofBeautiful hardwood flooring throughout
- 1 day
- 47
- 5
Zillow last checked:
Listing updated:
Listed by:
Lisa Swain,
Royal LePage Atlantic(Stellarton) Brokerage
Source: NSAR,MLS®#: 202625470 Originating MLS®#: Nova Scotia Association of REALTORS®
Originating MLS®#: Nova Scotia Association of REALTORS®Facts & features
Interior
Bedrooms & bathrooms
- Bedrooms: 4
- Bathrooms: 1
- Full bathrooms: 1
Bedroom
- Level: Second
- Area: 133.92
- Dimensions: 12.4 x 10.8
Bedroom 1
- Level: Second
- Area: 120.96
- Dimensions: 11.2 x 10.8
Bedroom 2
- Level: Second
- Area: 147.84
- Dimensions: 11.2 x 13.2
Bedroom 3
- Level: Second
- Area: 140
- Dimensions: 12.5 x 11.2
Bathroom
- Level: Second
- Area: 17.63
- Dimensions: 4.1 x 4.3
Dining room
- Level: Main
- Area: 73.1
- Dimensions: 8.5 x 8.6
Kitchen
- Level: Main
- Area: 118.58
- Dimensions: 12.1 x 9.8
Living room
- Level: Main
- Area: 306.25
- Dimensions: 24.5 x 12.5
Office
- Level: Main
- Area: 100.1
- Dimensions: 11 x 9.1
Heating
- Hot Water
Appliances
- Included: Stove, Dishwasher, Dryer, Washer, Refrigerator, Water Meter
Features
- See Remarks, High Speed Internet
- Flooring: Hardwood, Linoleum
- Basement: Full,Unfinished,Walk-Out Access
- Has fireplace: Yes
- Fireplace features: Wood Burning
Interior area
- Total structure area: 1,755
- Total interior livable area: 1,755 sqft
- Finished area above ground: 1,755
Property
Parking
- Total spaces: 2
- Parking features: Attached, Single, Paved
- Attached garage spaces: 1
- Details: Garage Details(Attached)
Features
- Levels: 2 Storey
- Stories: 2
- Patio & porch: Deck, Porch
Lot
- Size: 7,653 Square Feet
- Features: Cleared, Landscaped, Level, Under 0.5 Acres, Near Public Transit
Details
- Parcel number: 65248874
- Zoning: Residentia
- Other equipment: No Rental Equipment
Construction
Type & style
- Home type: SingleFamily
- Property subtype: Single Family Residence
Materials
- Brick
- Roof: Metal
Condition
- New construction: No
- Year built: 1955
Utilities & green energy
- Gas: Oil
- Sewer: Municipal
- Water: Municipal
- Utilities for property: Cable Connected, Electricity Connected, Phone Connected
Community & HOA
Community
- Features: Park, Playground, Recreation Center, School Bus Service, Shopping, Place of Worship
Location
- Region: Stellarton
Financial & listing details
- Price per square foot: C$148/sqft
- Price range: C$259.9K - C$259.9K
- Date on market: 10/8/2026
- Ownership: Freehold
- Electric utility on property: Yes
Price history
| Date | Event | Price |
|---|---|---|
| 10/8/2026 | Listed for sale | C$259,900C$148/sqft |
Source:  NSAR #202625470 Report a problem NSAR #202625470 Report a problem | ||
Public tax history
Tax history is unavailable.
Climate risks
Neighborhood: B0K
Nearby schools
GreatSchools rating
No schools nearby
We couldn't find any schools near this home.
Schools provided by the listing agent
- Elementary: G.R. Saunders Elementary School
- Middle: Dr. W. A. Macleod Consolidated
- High: Northumberland Regional High School
Source: NSAR. This data may not be complete. We recommend contacting the local school district to confirm school assignments for this home.
Similar homes
- C$299,9004 bd2 ba1.6k sqft110 Park St, Stellarton, NS B0K 1S0For Sale
 MLS ID #202623865, Sherry Blinkhorn, Blinkhorn Real Estate Ltd. Brokerage. NSAR
 - C$269,0003 bd2 ba1.5k sqft41 Claremont Ave, Stellarton, NS B0K 1S0For Sale
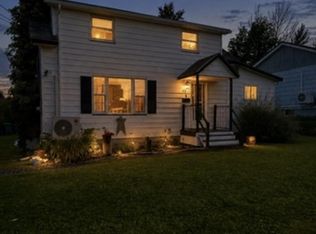 MLS ID #202622175, Tracey Mackie, Royal LePage Atlantic(Stellarton) Brokerage. NSAR
 - C$249,0004 bd2 ba1.5k sqft166 N Foord St, Stellarton, NS B0K 1S0For Sale
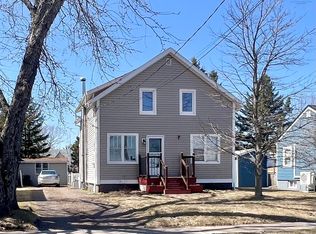 MLS ID #202609767, Roger Sanford, Royal LePage Atlantic(Stellarton) Brokerage. NSAR
 - C$299,9004 bd2 ba1.8k sqft11 Victoria Ave, Stellarton, NS B0K 1S0For Sale
 MLS ID #202620904, Amanda Brophy, Results Realty Atlantic Inc. Brokerage. NSAR
