The Bergen is a Scandinavian-inspired design that combines clean architectural lines with expansive, light-filled living spaces. The thoughtfully designed kitchen features a spacious L-shaped layout with the sink positioned to overlook the wooded views beyond the rear of the home. A unique gas-strut pass-through window opens directly to the covered porch, creating a seamless connection between indoor and outdoor living. Adjacent to the kitchen, the Butler's Pantry provides a second sink along with additional cabinetry and workspace for food preparation, small appliances, and storage. A flexible home office offers the option of a formal dining room or an additional bedroom to suit your needs. The main level also includes a generously sized mudroom and laundry room off the garage, as well as a private secondary bedroom suite. The finished terrace level expands the home's living space with a recreation room featuring large sliding glass doors that open to the backyard. Additional bedrooms, a dedicated fitness room, and ample flexible space provide room for family and guests. An exterior-access storage area beneath the home offers convenient space for lawn equipment and outdoor gear, keeping the garage organized and clutter-free.
Pending
$1,627,000
LOT 3 Montgomery Ridge Rd, Charlottesville, VA 22911
4beds
3,909sqft
Single Family Residence
Built in 2027
0.5 Acres Lot
$-- Zestimate®
$416/sqft
$58/mo HOA
What's special
Clean architectural linesExpansive light-filled living spacesScandinavian-inspired designAdditional bedroomsCovered porchDedicated fitness roomUnique gas-strut pass-through window
- 47 days
- 1
- 0
Zillow last checked:
Listing updated:
Listed by:
TOM RIDLEY 434-282-4584,
LORING WOODRIFF REAL ESTATE ASSOCIATES 434-977-4005
Source: CAAR,MLS#: 681460 Originating MLS: Charlottesville Area Association of Realtors
Originating MLS: Charlottesville Area Association of RealtorsFacts & features
Interior
Bedrooms & bathrooms
- Bedrooms: 4
- Bathrooms: 4
- Full bathrooms: 3
- 1/2 bathrooms: 1
- Main level bathrooms: 3
- Main level bedrooms: 2
Rooms
- Room types: Bathroom, Bedroom, Exercise Room, Family Room, Full Bath, Foyer, Half Bath, Laundry, Mud Room, Office, Recreation
Primary bedroom
- Level: First
Bedroom
- Level: Second
Bedroom
- Level: First
Bedroom
- Level: Basement
Primary bathroom
- Level: First
Bathroom
- Level: First
Bathroom
- Level: Basement
Exercise room
- Level: Basement
Family room
- Level: First
Foyer
- Level: First
Half bath
- Level: First
Laundry
- Level: First
Mud room
- Level: First
Recreation
- Level: Basement
Heating
- Central, Heat Pump, Natural Gas
Cooling
- Central Air, Heat Pump
Appliances
- Included: ENERGY STAR Qualified Appliances, Tankless Water Heater
Features
- Primary Downstairs, Entrance Foyer, Home Office, Mud Room
- Windows: Double Pane Windows, Insulated Windows
- Basement: Exterior Entry,Full,Partially Finished,Walk-Out Access
- Has fireplace: Yes
- Fireplace features: Gas, Sealed Combustion
Interior area
- Total structure area: 5,306
- Total interior livable area: 3,909 sqft
- Finished area above ground: 2,398
- Finished area below ground: 1,511
Property
Parking
- Total spaces: 2
- Parking features: Attached, Garage Faces Front, Garage, Garage Door Opener
- Attached garage spaces: 2
Features
- Levels: One
- Stories: 1
- Patio & porch: Composite, Deck, Front Porch, Porch, Screened
- Exterior features: Porch
- Has view: Yes
- View description: Trees/Woods
Lot
- Size: 0.5 Acres
- Features: Cul-De-Sac, Dead End
Details
- Parcel number: Based on final sale
- Zoning description: A Residence Zone
Construction
Type & style
- Home type: SingleFamily
- Property subtype: Single Family Residence
Materials
- Exterior Duct-Work is Insulated, Fiber Cement, Foam Insulation, HardiPlank Type, Stick Built, Radiant Barrier
- Foundation: Poured, Sealed
- Roof: Architectural
Condition
- New construction: Yes
- Year built: 2027
Details
- Builder name: EVERGREEN BUILDERS
Utilities & green energy
- Sewer: Public Sewer
- Water: Public
- Utilities for property: Fiber Optic Available
Green energy
- Indoor air quality: Low VOC Paint/Materials
Community & HOA
Community
- Features: Sidewalks
- Security: Radon Mitigation System
- Subdivision: MONTGOMERY RIDGE
HOA
- Has HOA: Yes
- Amenities included: Trail(s)
- HOA fee: $350 semi-annually
Location
- Region: Charlottesville
Financial & listing details
- Price per square foot: $416/sqft
- Annual tax amount: $13,800
- Date on market: 9/2/2026
Estimated market value
Not available
Estimated sales range
Not available
$4,045/mo
Price history
| Date | Event | Price |
|---|---|---|
| 9/2/2026 | Pending sale | $1,627,000$416/sqft |
Source:  CAAR #681460 Report a problem CAAR #681460 Report a problem | ||
| 9/2/2026 | Listed for sale | $1,627,000$416/sqft |
Source: CAAR #681460 Report a problem | ||
Public tax history
Tax history is unavailable.
Monthly payment
Est. payment
Payment breakdown
Explore the cost of this home by adjusting the details. Changes won't be saved.Climate risks
Neighborhood: 22911
Nearby schools
Schools provided by the listing agent
- Elementary: Hollymead
- Middle: Lakeside
- High: Albemarle
Source: CAAR. This data may not be complete. We recommend contacting the local school district to confirm school assignments for this home.
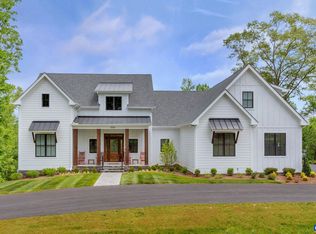
- $1,455,0004 bd4 ba2.9k sqft2534-1A Montgomery Ridge Rd, Charlottesville, VA 22911New Construction
- $913,7002 bd1 ba1.9k sqft2506 Powell Rdg, Charlottesville, VA 22911Off Market
- $1,396,4136 bd5 ba4.5k sqft6 Montgomery Ridge Rd, Charlottesville, VA 22911Pending

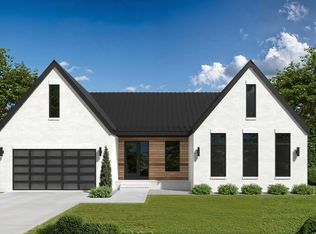
- $1,505,0004 bd4 ba3.9k sqft2534-3 Montgomery Ridge Rd, Charlottesville, VA 22911New Construction
Similar homes
- $1,505,0004 bd4 ba3.9k sqft2534-3 Montgomery Ridge Rd, Charlottesville, VA 22911New Construction
 MLS ID #678164, TOM RIDLEY, LORING WOODRIFF REAL ESTATE ASSOCIATES. CAAR
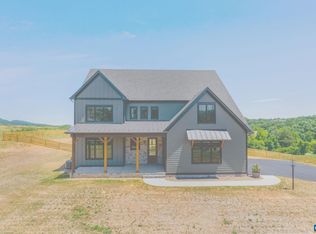
 - $1,665,0005 bd5 ba4.8k sqft2534-1 Montgomery Ridge Rd, Charlottesville, VA 22911New Construction
 MLS ID #678024, TOM RIDLEY, LORING WOODRIFF REAL ESTATE ASSOCIATES. CAAR
 - $1,455,0004 bd4 ba2.9k sqft2534-1A Montgomery Ridge Rd, Charlottesville, VA 22911New ConstructionMLS ID #678029, TOM RIDLEY, LORING WOODRIFF REAL ESTATE ASSOCIATES. CAAR
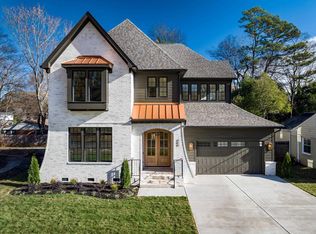
- $1,500,0005 bd5 ba4.4k sqft2534-2 Montgomery Ridge Rd, Charlottesville, VA 22911New Construction
 MLS ID #678026, TOM RIDLEY, LORING WOODRIFF REAL ESTATE ASSOCIATES. CAAR
 - $1,430,0005 bd5 ba4.3k sqft2534-4 Montgomery Ridge Rd, Charlottesville, VA 22911New ConstructionMLS ID #678183, TOM RIDLEY, LORING WOODRIFF REAL ESTATE ASSOCIATES. CAAR
- $1,675,0004 bd4 ba2.9k sqftLOT 3 Private Road Daventry Ln, Charlottesville, VA 22911New ConstructionMLS ID #657242, LISA LYONS, LORING WOODRIFF REAL ESTATE ASSOCIATES. CAAR
- $995,0004 bd5 ba3.9k sqft2085 Bentivar Dr, Charlottesville, VA 22911For SaleMLS ID #679251, JAMIE WHITE, JAMIE WHITE REAL ESTATE. CAAR
- $1,690,0005 bd6 ba5.2k sqft2946 Daventry Ln, Charlottesville, VA 22901For SaleMLS ID #676674, MACON GUNTER, NEST REALTY GROUP. CAAR
- $1,895,0004 bd5 ba4.4k sqftPrairie Daventry Ln Lot 3A, Charlottesville, VA 22911New ConstructionMLS ID #673394, LISA LYONS, LORING WOODRIFF REAL ESTATE ASSOCIATES. CAAR
- $1,489,0005 bd4 ba4.5k sqft155 Ivy Ridge Rd, Charlottesville, VA 22901For SaleMLS ID #680719, TODD MCGEE, NEST REALTY GROUP. CAAR
- $1,274,9005 bd6 ba4.7k sqft2246 Hyland Ridge Dr, Charlottesville, VA 22911For SaleMLS ID #678651, ANDREA HUBBELL, CORE REAL ESTATE PARTNERS LLC. CAAR
- $859,9004 bd4 ba3.3k sqft127C Marcella St, Charlottesville, VA 22911New ConstructionCAAR
- $1,600,0005 bd5 ba5k sqft825 Frays Ridge Rd, Earlysville, VA 22936New ConstructionMLS ID #682809, JEREMY FIELDS, MCLEAN FAULCONER INC., REALTOR. CAAR
- $1,475,0004 bd4 ba4.3k sqft401 Lochlyn Hill Dr, Charlottesville, VA 22901For SaleMLS ID #678475, DENISE RAMEY TEAM, LONG & FOSTER - CHARLOTTESVILLE WEST. CAAR
- $839,9004 bd4 ba2.5k sqft127B Marcella St, Charlottesville, VA 22911New ConstructionCAAR
- $849,0004 bd5 ba2.8k sqft3538 Thicket Run Pl, Charlottesville, VA 22911For SaleMLS ID #681358, JESSICA SAADUT, MONTAGUE, MILLER & CO. - WESTFIELD. CAAR
- $1,475,0005 bd5 ba3.7k sqft100 Campbell Rd, Keswick, VA 22947For SaleMLS ID #676660, GARY PALMER, TOWN REALTY. CAAR
- $874,9004 bd4 ba2.7k sqft114926 Riparian Ct, Charlottesville, VA 22911New ConstructionMLS ID #681159, TIM RIGNEY, STORY HOUSE REAL ESTATE. CAAR
