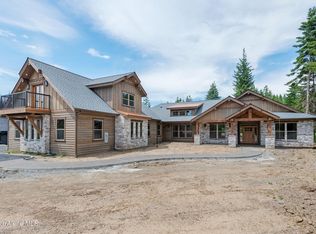
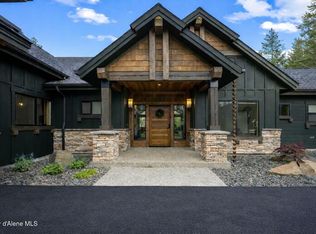
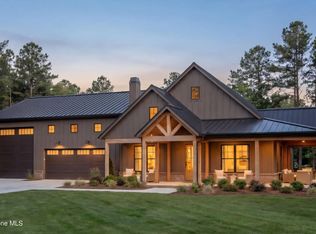
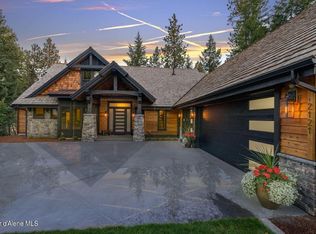
Experience refined North Idaho living in this thoughtfully designed 3,899 sq ft luxury home located inside the gated Lakeland Meadows community near Twin Lakes. With 3,175 sq ft on the main level plus a 724 sq ft upstairs bonus suite, this floor plan blends spacious gathering areas with intentional privacy and flexibility. Inside, the layout showcases two distinct living spaces -- each anchored by its own floor-to-ceiling stone fireplace. The expansive great room features fully wrapped windows that flood the home with natural light, while a separate living room offers a more intimate retreat, perfect for relaxing or entertaining. The open kitchen and dining area connect seamlessly between both spaces, creating a natural flow designed for everyday living and elevated gatherings. The private primary suite is positioned in its own wing, creating a true retreat. Designed with both luxury and function in mind, the spa-inspired bath features a custom mudset tile shower, generous walk-in closet, and the rare convenience of its own private laundry. Large windows and patio access extend the suite outdoors, enhancing the sense of calm and connection to nature.
Upstairs, a massive bonus room with its own full bathroom offers incredible versatility -- ideal for a guest retreat, media room, home office, or multi-generational living space -- all while maintaining separation from the main living areas below.
Step outside to an expansive covered back deck that expands the living space into the surrounding landscape. Multiple bedrooms provide direct access to patio areas, creating seamless indoor-outdoor flow and inviting moments of quiet serenity.
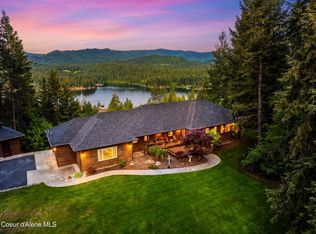
Backing to 160 acres of Inland Paper Company land, the property delivers rare privacy and immediate access to dirt biking, hiking, and year-round outdoor adventure right from your backyard. You're just minutes from kayaking, paddleboarding, and boating on Twin Lakes, with quick access to golf, dining, and recreation.
Additional highlights include natural gas availability, a private well drawing from the pristine Rathdrum Prairie Aquifer, and a spacious 3-car garage with room for all your North Idaho toys. Whether you're seeking privacy, luxury, or an outdoor-focused lifestyle, this Lakeland Meadows residence offers the perfect blend of elegance and adventure.
Active
$1,880,000
LOT 3 N Werre Rd, Rathdrum, ID 83858
3beds
5baths
3,899sqft
Est.:
Single Family Residence
Built in 2027
5 Acres Lot
$-- Zestimate®
$482/sqft
$-- HOA
What's special
Two distinct living spacesExpansive great roomGenerous walk-in closet
- 93 days |
- 518 |
- 27 |
Zillow last checked:
Listing updated:
Listed by:
Amanda Johnson 208-626-9860,
REAL BROKER LLC
Source: Coeur d'Alene MLS,MLS#: 26-1500
Tour with a local agent
Facts & features
Interior
Bedrooms & bathrooms
- Bedrooms: 3
- Bathrooms: 5
- Main level bathrooms: 5
- Main level bedrooms: 3
Heating
- Natural Gas, Fireplace(s), Electric, Furnace
Appliances
- Included: Gas Water Heater, Disposal, Dishwasher
- Laundry: Washer Hookup
Features
- Fireplace
- Flooring: Laminate, Carpet, LVP
- Has basement: No
- Has fireplace: Yes
- Common walls with other units/homes: No Common Walls
Interior area
- Total structure area: 3,899
- Total interior livable area: 3,899 sqft
Property
Parking
- Parking features: Garage - Attached
- Has attached garage: Yes
Features
- Exterior features: Lighting, Rain Gutters
- Has view: Yes
- View description: Mountain(s), Territorial, Neighborhood
Lot
- Size: 5 Acres
- Features: Open Lot, Level, Wooded, Cul-De-Sac
Details
- Parcel number: 0L8720030030
- Zoning: county-rur
Construction
Type & style
- Home type: SingleFamily
- Property subtype: Single Family Residence
Materials
- Fiber Cement, Lap Siding, Stone, Frame
- Foundation: Concrete Perimeter
- Roof: Composition
Condition
- Year built: 2027
Utilities & green energy
- Water: Well
Community & HOA
Community
- Subdivision: Lakeland Meadows
HOA
- Has HOA: Yes
- HOA name: lakeland meadows
Location
- Region: Rathdrum
Financial & listing details
- Price per square foot: $482/sqft
- Annual tax amount: $810
- Date on market: 2/20/2026
- Road surface type: Paved, Gravel
Estimated market value
Not available
Estimated sales range
Not available
Not available
Price history
| Date | Event | Price |
|---|---|---|
| 2/20/2026 | Listed for sale | $1,880,000+21.3%$482/sqft |
Source:  Coeur d'Alene MLS #26-1500 Report a problem Coeur d'Alene MLS #26-1500 Report a problem | ||
| 7/13/2025 | Listing removed | $1,550,000$398/sqft |
Source: Coeur d'Alene MLS #25-6232 Report a problem | ||
| 6/17/2025 | Listed for sale | $1,550,000+19.2%$398/sqft |
Source: Coeur d'Alene MLS #25-6232 Report a problem | ||
| 6/8/2025 | Listing removed | $1,300,000$333/sqft |
Source: Coeur d'Alene MLS #25-4474 Report a problem | ||
| 5/7/2025 | Price change | $1,300,000-16.1%$333/sqft |
Source: Coeur d'Alene MLS #25-4474 Report a problem | ||
| 2/3/2025 | Listed for sale | $1,550,000$398/sqft |
Source: Coeur d'Alene MLS #25-1047 Report a problem | ||
Public tax history
Tax history is unavailable.
Monthly payment
Est. payment$--/mo
Payment breakdown
Explore the cost of this home by adjusting the details. Changes won't be saved.
All calculations are estimates and provided by Zillow, Inc. for informational purposes only. Actual amounts may vary.
HOA fees may include property taxes on listings classified as Co-Ops. Contact the listing agent and/or owner for fee details.
Mortgage interest rates are dependent on a number of factors, including credit score, down payment, and repayment length. Interest rate data provided by Zillow Group Marketplace, Inc. as of 1/1/1970 from various mortgage lenders with which we have lead or other similar arrangements; the Estimated Payment is an average of those rates.
See how much you could borrow to make a competitive offer.
Climate risks
Neighborhood: 83858
Nearby schools
GreatSchools rating
- 8/10Twin Lakes Elementary SchoolGrades: PK-5Distance: 3.1 mi
- 2/10Timberlake Junior High SchoolGrades: 6-8Distance: 3.7 mi
- 9/10Timberlake Senior High SchoolGrades: 9-12Distance: 3.4 mi
A local agent can set up tours, give advice and negotiate with sellers.

- Idaho
- Kootenai County
- Rathdrum
- 83858
- LOT 3 N Werre Rd
Nearby cities
Nearby zip codes
Other Rathdrum Topics
