Welcome to Modern Barndominium Living! This is One-Level New Construction at its finest. Located in Beautiful Pickering Estates on 4.54 Acre cul-de-sac lot!. Custom crafted Ranch home with ease-of-use design, a total step free environment throughout, thanks to SPB Custom Builder's focus on creating a barrier free residence with inconspicuous ADA features, a life changing home. Open concept layout, high ceilings & covered porch! Meticulously designed 3-bedroom, 2 bath combines modern farmhouse flair with advanced energy efficiency, offers a full unfinished basement for additional storage and potential for future expansion. This cul-de-sac neighborhood and neighboring Harris Pond Village has a nature trail connecting the 2 communities, and the property is surrounded by miles of trails. Town water, close proximity to major routes and Worth a look if you're in the market for something special
Sold for $907,900
$907,900
LOT 3 Pickering Rd, Blackstone, MA 01504
3beds
1,968sqft
Single Family Residence
Built in 2026
4.54 Acres Lot
$-- Zestimate®
$461/sqft
$-- Estimated rent
Home value
Not available
Estimated sales range
Not available
Not available
Zestimate® history
Owner options
List your home for rent
Find your next renter with Zillow Rental Manager. Plus, with online applications, you can quickly screen prospective tenants – for free.
Refinance and save
$6,361/mo
Est. payment
Refinancing to a lower rate could help reduce your monthly payments and save thousands over the life of the loan.
$6,361/mo
Est. payment
Explore your selling options
Work with a Zillow partner agent
Leverage their expertise and Zillow's premium Showcase listings to get your home seen by more buyers.
Get startedList with your own agent
Get your home in front of millions of buyers by listing it on Zillow.
Learn how to do itSell it yourself
Take full control of how buyers see your home on Zillow by listing For Sale by Owner (FSBO).
List your homeWhat's special
Zillow last checked:
Listing updated:
Listed by:
Kim E. Poirier 508-473-9000,
ERA Key Realty Services- Milf 508-478-7777
Bought with:
Kim E. Poirier
ERA Key Realty Services- Milf
Source: MLS PIN,MLS#: 73482982
Facts & features
Interior
Bedrooms & bathrooms
- Bedrooms: 3
- Bathrooms: 2
- Full bathrooms: 2
- Main level bathrooms: 2
- Main level bedrooms: 3
Primary bedroom
- Features: Bathroom - Full, Walk-In Closet(s), Handicap Accessible, Lighting - Overhead
- Level: Main,First
- Area: 252
- Dimensions: 18 x 14
Bedroom 2
- Features: Closet, Handicap Accessible, Lighting - Overhead
- Level: Main,First
- Area: 137.8
- Dimensions: 13 x 10.6
Bedroom 3
- Features: Closet, Handicap Accessible, Lighting - Overhead
- Level: Main,First
- Area: 174
- Dimensions: 15 x 11.6
Primary bathroom
- Features: Yes
Bathroom 1
- Features: Bathroom - Full, Bathroom - Tiled With Shower Stall, Closet - Linen, Walk-In Closet(s), Hot Tub / Spa, Handicap Accessible, Lighting - Overhead
- Level: Main,First
Bathroom 2
- Features: Bathroom - Full, Bathroom - With Tub & Shower, Closet - Linen, Lighting - Overhead
- Level: Main,First
Dining room
- Level: First
- Area: 234
- Dimensions: 18 x 13
Kitchen
- Features: Countertops - Stone/Granite/Solid, Handicap Accessible, Kitchen Island, Cabinets - Upgraded, Dryer Hookup - Electric, Exterior Access, Open Floorplan, Stainless Steel Appliances, Lighting - Pendant, Lighting - Overhead
- Level: Main,First
- Area: 216
- Dimensions: 18 x 12
Living room
- Features: Handicap Accessible, Exterior Access, Open Floorplan, Lighting - Overhead
- Level: Main,First
- Area: 396
- Dimensions: 22 x 18
Heating
- Heat Pump, Electric, ENERGY STAR Qualified Equipment, Other
Cooling
- Heat Pump, Other
Appliances
- Included: Electric Water Heater, Water Heater, Microwave, ENERGY STAR Qualified Refrigerator, ENERGY STAR Qualified Dishwasher, Range Hood, Range
- Laundry: Handicap Accessible, Main Level, Exterior Access, Lighting - Overhead, First Floor, Electric Dryer Hookup, Washer Hookup
Features
- Flooring: Tile
- Doors: Insulated Doors
- Windows: Insulated Windows, Screens
- Basement: Full,Interior Entry,Bulkhead,Concrete,Unfinished
- Number of fireplaces: 1
- Fireplace features: Living Room
Interior area
- Total structure area: 1,968
- Total interior livable area: 1,968 sqft
- Finished area above ground: 1,968
Property
Parking
- Total spaces: 8
- Parking features: Attached, Garage Door Opener, Storage, Paved Drive, Off Street, Paved
- Attached garage spaces: 2
- Uncovered spaces: 6
Accessibility
- Accessibility features: Accessible Entrance
Features
- Patio & porch: Porch, Patio
- Exterior features: Porch, Patio, Rain Gutters, Professional Landscaping, Screens
- Has view: Yes
- View description: Scenic View(s)
Lot
- Size: 4.54 Acres
- Features: Easements, Cleared, Gentle Sloping, Level, Sloped
Details
- Zoning: Res
Construction
Type & style
- Home type: SingleFamily
- Architectural style: Ranch,Farmhouse
- Property subtype: Single Family Residence
Materials
- Frame
- Foundation: Concrete Perimeter
- Roof: Shingle
Condition
- New construction: Yes
- Year built: 2026
Details
- Warranty included: Yes
Utilities & green energy
- Electric: Circuit Breakers, 200+ Amp Service
- Sewer: Private Sewer
- Water: Public
- Utilities for property: for Electric Range, for Electric Dryer, Washer Hookup
Community & HOA
Community
- Features: Shopping, Park, Walk/Jog Trails, Stable(s), Golf, Conservation Area, Highway Access, House of Worship, Public School
HOA
- Has HOA: Yes
- HOA fee: $100 annually
Location
- Region: Blackstone
Financial & listing details
- Price per square foot: $461/sqft
- Date on market: 7/15/2026
- Road surface type: Paved
Price history
| Date | Event | Price |
|---|---|---|
| 9/30/2026 | Sold | $907,900+0.9%$461/sqft |
Source: MLS PIN #73482982 Report a problem | ||
| 6/12/2026 | Pending sale | $899,900$457/sqft |
Source: MLS PIN #73482982 Report a problem | ||
| 5/3/2026 | Contingent | $899,900+210.3%$457/sqft |
Source: MLS PIN #73482982 Report a problem | ||
| 3/17/2026 | Sold | $290,000-67.8%$147/sqft |
Source: MLS PIN #73457315 Report a problem | ||
| 3/5/2026 | Listed for sale | $899,900+200%$457/sqft |
Source: MLS PIN #73482982 Report a problem | ||
| 2/16/2026 | Contingent | $300,000$152/sqft |
Source: MLS PIN #73457315 Report a problem | ||
| 11/23/2025 | Listed for sale | $300,000$152/sqft |
Source: MLS PIN #73457315 Report a problem | ||
Public tax history
Tax history is unavailable.
Neighborhood: 01504
Nearby homes
- $820,0005.05 acres4 Pickering Rd, Blackstone, MA 01504Sold

- $186,700-- bd-- ba-- sqft5 Pickering Rd, Blackstone, MA 01504Off Market
- $778,0003 bd2 ba1.8k sqftLOT 5 Pickering Rd, Blackstone, MA 01504Sold
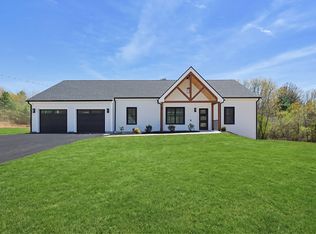
- $696,8004 bd2 ba2.5k sqft10 Pickering Rd, Blackstone, MA 01504Off Market
- $395,0002 bd2 ba1.3k sqft82 Fox Run Rd UNIT 82, Blackstone, MA 01504Sold
- $382,3003 bd1 ba785 sqft6 Pickering Rd, Blackstone, MA 01504Off Market
- $403,6003 bd1 ba1.1k sqft14 Pickering Rd, Blackstone, MA 01504Off Market
- $595,4003 bd3 ba1.3k sqft18 Pickering Rd, Blackstone, MA 01504Off Market
Nearby schools
GreatSchools rating
- 5/10Frederick W. Hartnett Middle SchoolGrades: 4-7Distance: 1 mi
- 3/10Blackstone Millville RhsGrades: 8-12Distance: 1.3 mi
- NAAugustine F. Maloney Elementary SchoolGrades: 4-5Distance: 1.6 mi


Get pre-qualified for a loan
At Zillow Home Loans, we can pre-qualify you in as little as 5 minutes with no impact to your credit score.An equal housing lender. NMLS #10287.
- Massachusetts
- Worcester County
- Blackstone
- 01504
- LOT 3 Pickering Rd
