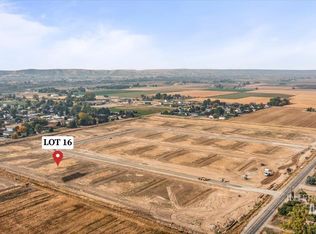
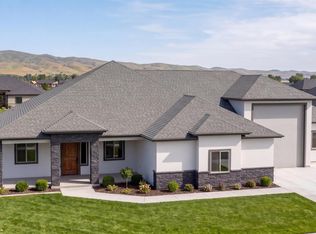
Build your dream home on a full acre in beautiful Emmett, Idaho! The "Nash" floorplan built by award winning Solitude Homes, offers 3 beds and 2 baths and showcases vaulted ceilings, warm textures, custom finishes, and wide-open valley views. The open-concept design provides a seamless flow between living, dining, and kitchen spaces. The kitchen is well-appointed with a double oven, built-in oven/range, microwave, refrigerator, and pantry, offering both style and functionality. The primary suite features dual vanities and a walk-in closet. Additional bedrooms provide flexible space for guests, office, or hobbies. Enjoy the spacious lot with room for outdoor living, recreation, or future enhancements, all set in a peaceful rural setting with scenic valley views. Explore floorplan options and customization details for this home opportunity!
Active
$939,000
LOT 4 Neil Rd, Emmett, ID 83617
3beds
2baths
2,145sqft
Single Family Residence
Built in 2026
1 Acres Lot
$935,900 Zestimate®
$438/sqft
$-- HOA
What's special
Open-concept designWarm texturesCustom finishesWide-open valley viewsVaulted ceilingsDouble oven
- 166 days
- 56
- 0
Zillow last checked:
Listing updated:
Listed by:
Darcie Dille Cell:208-340-5299,
Keller Williams Realty Boise,
Barbara Dopp 208-917-8994,
Keller Williams Realty Boise
Source: IMLS,MLS#: 98984242
Facts & features
Interior
Bedrooms & bathrooms
- Bedrooms: 3
- Bathrooms: 2
- Main level bathrooms: 2
- Main level bedrooms: 3
Primary bedroom
- Level: Main
Bedroom 2
- Level: Main
Bedroom 3
- Level: Main
Heating
- Forced Air, Natural Gas
Cooling
- Central Air
Appliances
- Included: Dishwasher, Disposal, Double Oven, Microwave, Oven/Range Built-In, Refrigerator, Gas Oven, Gas Range
Features
- Bed-Master Main Level, Double Vanity, Walk-In Closet(s), Pantry, Number of Baths Main Level: 2
- Has basement: No
- Has fireplace: Yes
- Fireplace features: Gas, Insert
Interior area
- Total structure area: 2,145
- Total interior livable area: 2,145 sqft
- Finished area above ground: 2,145
- Finished area below ground: 0
Property
Parking
- Total spaces: 3
- Parking features: Attached, RV Access/Parking
- Attached garage spaces: 3
Features
- Levels: One
Lot
- Size: 1 Acres
- Features: 1 - 4.99 AC
Details
- Parcel number: RPC5225A010040
- Zoning: R2
Construction
Type & style
- Home type: SingleFamily
- Property subtype: Single Family Residence
Materials
- Foundation: Crawl Space
- Roof: Composition
Condition
- New Construction
- New construction: Yes
- Year built: 2026
Details
- Builder name: Solitude Homes
Utilities & green energy
- Water: Public
- Utilities for property: Sewer Connected
Community & HOA
Community
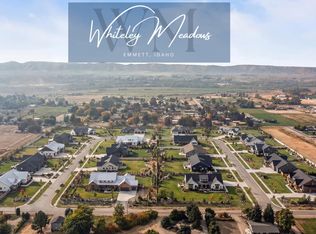
- Subdivision: Whiteley Meadows
Location
- Region: Emmett
Financial & listing details
- Price per square foot: $438/sqft
- Annual tax amount: $89
- Date on market: 4/30/2026
- Listing terms: Cash,Conventional,FHA,VA Loan
- Ownership: Fee Simple
- Road surface type: Paved
Estimated market value
$935,900
$889,000 - $983,000
$2,758/mo
Price history
Price history is unavailable.
Public tax history
Tax history is unavailable.
Monthly payment
Est. payment
Payment breakdown
Explore the cost of this home by adjusting the details. Changes won't be saved.Climate risks
Neighborhood: 83617
Nearby schools
Schools provided by the listing agent
- Elementary: Shadow Butte
- Middle: Emmett
- High: Emmett
- District: Emmett Independent District #221
Source: IMLS. This data may not be complete. We recommend contacting the local school district to confirm school assignments for this home.
Similar homes
- $949,0003 bd2 ba2.3k sqftLOT 12 Blake Rd, Emmett, ID 83617Active
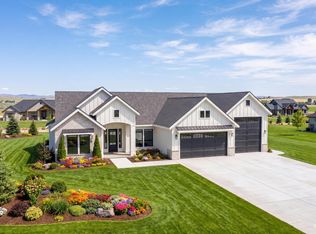 MLS ID #98984243, Darcie Dille, Keller Williams Realty Boise. IMLS
 - $989,9003 bd3 ba2.3k sqft1898 Neil Rd, Emmett, ID 83617Active
 MLS ID #99001445, Shellee Mcreynolds, Silvercreek Realty Group. IMLS
 - $849,9003 bd3 ba2.1k sqft5394 W Haughburn Dr, Eagle, ID 83616New
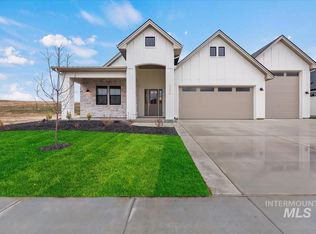 MLS ID #99003606, Kinzie Foulger, Point Realty LLC. IMLS
 - $989,9003 bd3 ba2.5k sqft6537 W Danes Dr #Jefferson, Eagle, ID 83616New Construction
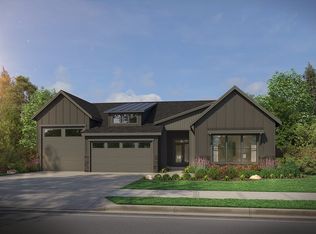 Pacific Lifestyle Homes
