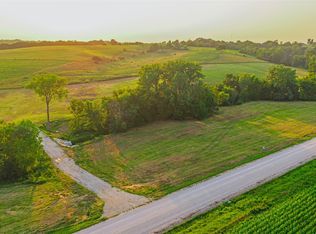
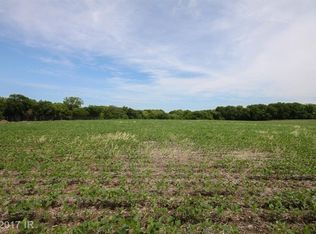
Proposed new build by Graystone Construction situated on Lot 6, 5 acres of the NEW Cottonwood Creek Acreages in beautiful Madison County. This proposed home with 2666 sq ft of living space features a walkout ranch plan with open concept great room, 2 bedrooms on the main level, and 2 bedrooms and a family gathering space in the lower level. Main level includes split bedroom layout w/ bed#2 having its own private bath, main level ½ bath for guests, master suite w/ tiled shower, walk in closet & pass through to laundry. The walkout lower level is complete w/ 2 bdrms, family room, ¾ bath, and wet bar. Other upgrades include a 14'x14' covered deck that is perfect for grilling and country sunset views, 3rd car stall that is 30' deep & 2 car stall 24' deep, insulated garage walls, upgraded house insulation, 2x6 construction and more! Come see the Graystone difference! A balance of real wood features with tone and texture are scheduled, but your personal taste and design will make this your forever home. Price is subject to final plans and specs. *Lot can be purchased without proposed build if desired
For sale
Price increase: $489K (7/10)
$699,000
LOT 5 Hogback Bridge Rd, Earlham, IA 50072
4beds
1,546sqft
Single Family Residence
Built in 2026
5.03 Acres Lot
$-- Zestimate®
$452/sqft
$-- HOA
What's special
Walkout ranch planWet barInsulated garage wallsSplit bedroom layoutWalkout lower levelOpen concept great roomWalk in closet
- 87 days
- 455
- 13
Zillow last checked:
Listing updated:
Listed by:
Brett Baker (515)979-9984,
RE/MAX Concepts,
Lindsy Baker 515-238-4675,
RE/MAX Concepts
Source: DMMLS,MLS#: 744957 Originating MLS: Des Moines Area Association of REALTORS
Originating MLS: Des Moines Area Association of REALTORSFacts & features
Interior
Bedrooms & bathrooms
- Bedrooms: 4
- Bathrooms: 4
- Full bathrooms: 1
- 3/4 bathrooms: 2
- 1/2 bathrooms: 1
- Main level bedrooms: 2
Heating
- Forced Air, Gas, Natural Gas
Cooling
- Central Air
Appliances
- Laundry: Main Level
Features
- Flooring: Carpet, Tile
- Basement: Walk-Out Access
- Has fireplace: Yes
- Fireplace features: Gas Log
Interior area
- Total structure area: 1,546
- Total interior livable area: 1,546 sqft
- Finished area below ground: 1,120
Property
Parking
- Total spaces: 3
- Parking features: Attached, Garage, Three Car Garage
- Attached garage spaces: 3
Features
- Stories: 1
- Patio & porch: Covered, Deck
- Exterior features: Deck
Lot
- Size: 5.03 Acres
- Features: Rectangular Lot
Details
- Parcel number: 200032344010500
- Zoning: Ag
Construction
Type & style
- Home type: SingleFamily
- Architectural style: Ranch
- Property subtype: Single Family Residence
Materials
- Foundation: Poured
- Roof: Asphalt,Shingle
Condition
- Year built: 2026
Details
- Builder name: Greystone
Utilities & green energy
- Sewer: Septic Tank
- Water: Rural
Community & HOA
Community
- Security: Fire Alarm, Smoke Detector(s)
HOA
- Has HOA: No
Location
- Region: Earlham
Financial & listing details
- Price per square foot: $452/sqft
- Date on market: 7/10/2026
- Cumulative days on market: 87 days
- Listing terms: Cash,Conventional,FHA,VA Loan
- Road surface type: Gravel
Estimated market value
Not available
Estimated sales range
Not available
Not available
Price history
| Date | Event | Price |
|---|---|---|
| 7/10/2026 | Price change | $699,000+232.9%$452/sqft |
Source:  DMMLS #744957 Report a problem DMMLS #744957 Report a problem | ||
| 3/25/2026 | Listed for sale | $210,000+40.1%$136/sqft |
Source: DMMLS #736993 Report a problem | ||
| 6/26/2024 | Listing removed | -- |
Source: DMMLS #686306 Report a problem | ||
| 4/10/2024 | Pending sale | $149,900$97/sqft |
Source: DMMLS #686306 Report a problem | ||
| 12/8/2023 | Listed for sale | $149,900$97/sqft |
Source: DMMLS #686306 Report a problem | ||
Public tax history
Tax history is unavailable.
Monthly payment
Est. payment
Payment breakdown
Explore the cost of this home by adjusting the details. Changes won't be saved.Climate risks
Neighborhood: 50072
Nearby schools
Schools provided by the listing agent
- District: Earlham
Source: DMMLS. This data may not be complete. We recommend contacting the local school district to confirm school assignments for this home.

Similar homes
- $699,9906 bd3 ba1.9k sqft16210 Walnut Meadows Ct, Urbandale, IA 50323For Sale
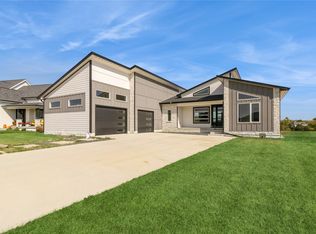 MLS ID #740096, Reddy Pothireddy, RE/MAX Precision. DMMLS
 - $699,0005 bd4 ba1.8k sqft270 NW Copperleaf Ct, Waukee, IA 50263New Construction
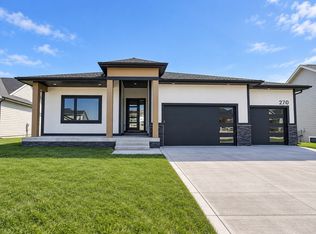 MLS ID #747374, Emina Pajazetovic, Real Broker, LLC. DMMLS
 - $525,0004 bd3 ba1.6k sqft130 Lake Shore Dr, Dallas Center, IA 50063For Sale
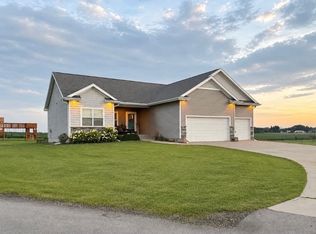 MLS ID #746255, Cory Emily, Keller Williams Realty GDM. DMMLS
 - $685,0005 bd4 ba1.8k sqft280 NW Copperleaf Ct, Waukee, IA 50263New Construction
 MLS ID #747379, Emina Pajazetovic, Real Broker, LLC. DMMLS
