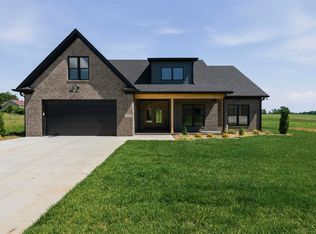
The home you’ve been dreaming of is waiting in Creekside Bend in Alvaton! Offering 2,855 sq. ft., this stunning home features 4 bedrooms (with 2 conveniently located on the main level), 3.5 bathrooms, and a spacious bonus room designed for flexible living. Step inside to soaring vaulted ceilings in the great room, highlighted by a breathtaking floor-to-ceiling fireplace and elegant arched openings that add timeless character throughout. The kitchen is beautifully appointed with custom cabinetry, sleek quartz countertops, a stainless steel appliance package, and a generous walk-in pantry. Just off the garage, you’ll appreciate the thoughtfully designed mudroom leading to the laundry room, complete with a utility sink and plenty of storage. The luxurious primary suite features a tray ceiling and a spa-inspired ensuite with dual vanities, a relaxing soaking tub, a walk-in tiled shower, and direct access to the oversized walk-in closet. From the incredible finishes to the inviting covered back porch, every detail of this home was designed with comfort and style in mind. Schedule your showing today!
New construction
$639,900
LOT 57 Riffle Way, Alvaton, KY 42122
4beds
2,885sqft
Single Family Residence
Built in 2026
0.32 Acres Lot
$632,700 Zestimate®
$222/sqft
$-- HOA
What's special
Sleek quartz countertopsBreathtaking floor-to-ceiling fireplaceInviting covered back porchStainless steel appliance packageRelaxing soaking tubWalk-in tiled showerGenerous walk-in pantry
- 47 days
- 87
- 8
Zillow last checked:
Listing updated:
Listed by:
Amanda J West 270-776-6566,
Crye-Leike Executive Realty,
Julie Blankenship 270-438-3636,
Crye-Leike Executive Realty
Source: RASK,MLS#: RA20264396
Facts & features
Interior
Bedrooms & bathrooms
- Bedrooms: 4
- Bathrooms: 4
- Full bathrooms: 3
- Partial bathrooms: 1
- Main level bathrooms: 3
- Main level bedrooms: 4
Rooms
- Room types: Bonus Room
Primary bedroom
- Level: Main
- Area: 238
- Dimensions: 17 x 14
Bedroom 2
- Level: Main
- Area: 139.24
- Dimensions: 11.8 x 11.8
Bedroom 3
- Level: Main
- Area: 165.2
- Dimensions: 14 x 11.8
Bedroom 4
- Level: Main
- Area: 144.1
- Dimensions: 13.1 x 11
Primary bathroom
- Level: Main
Bathroom
- Features: Double Vanity, Separate Shower, Tub, Tub/Shower Combo, Walk-In Closet(s)
Kitchen
- Features: Pantry
Heating
- Heat Pump, Electric
Cooling
- Central Air
Appliances
- Included: Dishwasher, Disposal, Microwave, Electric Range, Range Hood, Refrigerator, Gas Water Heater, Tankless Water Heater
- Laundry: Laundry Room
Features
- Ceiling Fan(s), Chandelier, Closet Light(s), Tray Ceiling(s), Vaulted Ceiling(s), Walk-In Closet(s), Walls (Dry Wall), Eat-in Kitchen, Kitchen/Dining Combo
- Flooring: Hardwood, Tile
- Windows: Thermo Pane Windows
- Basement: None
- Attic: Storage
- Number of fireplaces: 1
- Fireplace features: 1, Gas
Interior area
- Total structure area: 2,885
- Total interior livable area: 2,885 sqft
Property
Parking
- Total spaces: 2
- Parking features: Attached, Front Entry
- Attached garage spaces: 2
Accessibility
- Accessibility features: Walk in Shower
Features
- Levels: Two
- Patio & porch: Covered Front Porch, Covered Patio
- Exterior features: Lighting, Landscaping
- Fencing: None
Lot
- Size: 0.32 Acres
- Features: Subdivided
Details
- Parcel number: 054A55E057
Construction
Type & style
- Home type: SingleFamily
- Property subtype: Single Family Residence
Materials
- Brick, Fiber Cement, Stone
- Foundation: Brick/Mortar
- Roof: Shingle
Condition
- New construction: Yes
- Year built: 2026
Utilities & green energy
- Sewer: City
- Water: County
Community & HOA
Community
- Features: Sidewalks
- Security: Smoke Detector(s)
- Subdivision: Creekside Bend
Location
- Region: Alvaton
Financial & listing details
- Price per square foot: $222/sqft
- Price range: $639.9K - $639.9K
- Date on market: 7/23/2026
Estimated market value
$632,700
$601,000 - $664,000
$3,680/mo
Price history
| Date | Event | Price |
|---|---|---|
| 7/23/2026 | Listed for sale | $639,900$222/sqft |
Source:  RASK #RA20264396 Report a problem RASK #RA20264396 Report a problem | ||
Public tax history
Tax history is unavailable.
Monthly payment
Est. payment
Payment breakdown
Explore the cost of this home by adjusting the details. Changes won't be saved.Climate risks
Neighborhood: 42122
Nearby schools
Schools provided by the listing agent
- Elementary: Plano
- Middle: South Warren
- High: South Warren
Source: RASK. This data may not be complete. We recommend contacting the local school district to confirm school assignments for this home.

Similar homes
- $615,0004 bd3 ba2.7k sqftLOT 56 Riffle Way, Alvaton, KY 42122New Construction

 MLS ID #RA20264430, Amanda J West, Crye-Leike Executive Realty. RASK
 - $599,9005 bd3 ba2.8k sqft1097 Paddlers Way, Alvaton, KY 42122New Construction
 MLS ID #RA20264764, Amanda J West, Crye-Leike Executive Realty. RASK
 - $560,0004 bd3 ba2.4k sqft1102 Paddlers Way, Alvaton, KY 42122New Construction
 MLS ID #RA20263971, Gabe D Graves, Keller Williams First Choice R. RASK
 - $589,9004 bd4 ba2.5k sqft1020 Paddlers Way, Alvaton, KY 42122New Construction
 MLS ID #RA20255900, Lynn Hunt, Hunt Real Estate Group. RASK
 - $699,0004 bd5 ba3k sqft9171 Hermitage Ln, Alvaton, KY 42122For SaleMLS ID #RA20264442, Leslie Stark, Keller Williams First Choice R. RASK
- $684,9004 bd3 ba3.2k sqft9263 Hermitage Ln, Alvaton, KY 42122New ConstructionMLS ID #RA20263813, Amanda J West, Crye-Leike Executive Realty. RASK
- $585,0004 bd4 ba2.6k sqftLOT 54 Riffle Way, Alvaton, KY 42122New ConstructionMLS ID #RA20264992, Amanda J West, Crye-Leike Executive Realty. RASK
- $583,5004 bd3 ba3.3k sqft240 Cross Creek Ct, Alvaton, KY 42122For SaleMLS ID #RA20263140, Jeremy Dawson, Coldwell Banker Legacy Group. RASK
- $599,9004 bd3 ba2.4k sqftLOT 24 Hazel Farms Ln, Bowling Green, KY 42122New ConstructionMLS ID #RA20261838, Nikki Adams, Keller Williams First Choice R. RASK
- $699,9004 bd3 ba4.1k sqft50 Bowling Ln, Alvaton, KY 42122For SaleMLS ID #RA20263325, Alex Francis, Dyer & Associates Auction/Realty Inc.. RASK
- $530,0004 bd3 ba2.7k sqft6358 Autumn Breeze Ct, Alvaton, KY 42122New ConstructionMLS ID #RA20263816, Amanda J West, Crye-Leike Executive Realty. RASK
- $439,9004 bd3 ba2.4k sqft704 Leayou Rd, Alvaton, KY 42122For SaleMLS ID #RA20263540, Wil Whelchel, Garmon Real Estate & Auction. RASK
- $789,9004 bd4 ba3.9k sqft9165 Hermitage Ln, Alvaton, KY 42122New ConstructionMLS ID #RA20263370, Nikki Adams, Keller Williams First Choice R. RASK
- $399,9003 bd2 ba1.6k sqft819 Ben T Johns Rd, Alvaton, KY 42122For SaleMLS ID #RA20264323, Robert Hazel, Keller Williams First Choice R. RASK
- $529,9004 bd3 ba2.5k sqft1000 Cumberland Ridge Way, Bowling Green, KY 42103For SaleMLS ID #RA20264862, Justin A Reesy, Keller Williams First Choice R. RASK
- $649,9004 bd4 ba2.8k sqft3038 Gablewood Ave, Bowling Green, KY 42101New ConstructionMLS ID #RA20260748, Stephanie Dorsey, Bowling Green Realty, Inc.. RASK
- $549,0004 bd3 ba2.6k sqft1008 Cumberland Ridge Way, Bowling Green, KY 42103For SaleMLS ID #RA20261181, Jane M Parrott, RE/MAX Real Estate Executives. RASK
- $639,9004 bd4 ba3.5k sqft641 Vonda View Blvd, Franklin, KY 42134For SaleMLS ID #RA20262524, Sheila R Wilson, Premier Properties of South Ce. RASK
- $534,9005 bd3 ba2.7k sqft103 McGlocklin Way, Bowling Green, KY 42101For SaleMLS ID #RA20265192, Tim L Page, Coldwell Banker Legacy Group. RASK
- $434,9004 bd3 ba2.8k sqft1154 Yorktown Ln, Bowling Green, KY 42104For SaleMLS ID #RA20262725, Brian P Witty, Coldwell Banker Legacy Group. RASK
