PROPOSED CONSTRUCTION! Ask about current incentives such as allowances towards upgrades or closing costs. Welcome to Harleyville, quiet country living with Summerville and Charleston still at your fingertips! Situated on a spacious 1+acre NO HOA lot, this property offers the perfect blend of privacy and convenience. This 4-bedroom, 2.5-bath home features a bright, open-concept layout that seamlessly connects the kitchen, dining, and family room--ideal for both everyday living and entertaining. A dedicated office or bonus room on the main floor provides flexible space to fit your needs.Upstairs, you will find a split plan with the owner retreat, dual walk-in closets and huge in-suite bath on one end.The other bedrooms are spread around the remainder of the upstairs and share a full bathroom. High-end finishes throughout include upgraded countertops, designer tile backsplash, a luxurious tile shower in the primary suite, Shaw LVP flooring, and more. Don't miss this opportunity! Contact us today for details and ask about current builder and lender incentives.
Active
Price increase: $450K (7/29)
$479,000
LOT 6 Dantzler Rd, Harleyville, SC 29448
4beds
2,240sqft
Single Family Residence
Built in 2026
1.04 Acres Lot
$474,300 Zestimate®
$214/sqft
$-- HOA
What's special
Upgraded countertopsBright open-concept layoutDesigner tile backsplashOwner retreatShaw lvp flooringDual walk-in closets
- 50 days
- 85
- 7
Zillow last checked:
Listing updated:
Listed by:
Realty Solutions Group
Source: CTMLS,MLS#: 26021617
Facts & features
Interior
Bedrooms & bathrooms
- Bedrooms: 4
- Bathrooms: 3
- Full bathrooms: 2
- 1/2 bathrooms: 1
Rooms
- Room types: Family Room, Office, Dining Room, Family, Pantry, Separate Dining, Study
Heating
- Electric
Cooling
- Has cooling: Yes
Appliances
- Laundry: Electric Dryer Hookup, Washer Hookup
Features
- Ceiling - Smooth, High Ceilings, Walk-In Closet(s), Ceiling Fan(s), Pantry
- Flooring: Carpet, Ceramic Tile, Laminate
- Windows: Storm Window(s)
- Has fireplace: No
Interior area
- Total structure area: 2,240
- Total interior livable area: 2,240 sqft
Property
Parking
- Total spaces: 2
- Parking features: Garage, Garage Door Opener
- Garage spaces: 2
Features
- Levels: Two
- Stories: 2
Lot
- Size: 1.04 Acres
- Features: 1 - 2 Acres
Details
- Special conditions: 10 Yr Warranty
Construction
Type & style
- Home type: SingleFamily
- Architectural style: Craftsman
- Property subtype: Single Family Residence
Materials
- Vinyl Siding
- Foundation: Slab
- Roof: Architectural
Condition
- Year built: 2026
Details
- Warranty included: Yes
Utilities & green energy
- Sewer: Septic Tank
- Water: Well
Community & HOA
Community
- Subdivision: None
Location
- Region: Harleyville
Financial & listing details
- Price per square foot: $214/sqft
- Date on market: 7/29/2026
- Listing terms: Other
Estimated market value
$474,300
$451,000 - $498,000
$3,476/mo
Price history
| Date | Event | Price |
|---|---|---|
| 7/29/2026 | Price change | $479,000+1551.7%$214/sqft |
Source:  CTMLS #26021617 Report a problem CTMLS #26021617 Report a problem | ||
| 6/15/2026 | Listed for sale | $29,000$13/sqft |
Source: CTMLS #26017345 Report a problem | ||
Public tax history
Tax history is unavailable.
Monthly payment
Est. payment
Payment breakdown
Explore the cost of this home by adjusting the details. Changes won't be saved.Climate risks
Neighborhood: 29448
Nearby schools
Schools provided by the listing agent
- Elementary: Harleyville/Ridgeville
- Middle: Harleyville/Ridgeville
- High: Harleyville/Ridgeville
Source: CTMLS. This data may not be complete. We recommend contacting the local school district to confirm school assignments for this home.


Similar homes
- $469,5003 bd3 ba2k sqftLOT 9 2nd Bend Rd, Harleyville, SC 29448For Sale

 MLS ID #26019973, Meagan Bryant. CTMLS
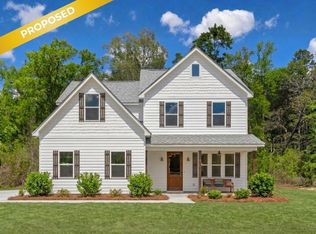
 - $569,0004 bd3 ba2.7k sqft7 2nd Bend Rd, Harleyville, SC 29448For Sale
 MLS ID #26019393, Meagan Bryant. CTMLS
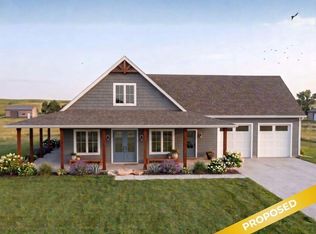
 - $424,9003 bd2 ba1.6k sqft2 Dantzler Rd Lot 2, Harleyville, SC 29448For Sale
 MLS ID #26021331, Meagan Bryant. CTMLS
 - $349,9903 bd2 ba1.5k sqft1 Dantzler Rd Lot 1, Harleyville, SC 29448For Sale
 MLS ID #26019972, Meagan Bryant. CTMLS
 - $349,9002 bd2 ba1.2k sqft3 Dantzler Rd Lot 3, Harleyville, SC 29448For SaleMLS ID #26021504, Meagan Bryant. CTMLS
- $479,9003 bd3 ba2k sqft545 New Regenia Pl, Holly Hill, SC 29059New ConstructionMLS ID #26019565, Meagan Bryant. CTMLS
- $369,0003 bd2 ba1.5k sqft537 New Regenia Pl, Holly Hill, SC 29059New ConstructionMLS ID #26019453, Meagan Bryant. CTMLS
- $429,9994 bd3 ba2.2k sqft1017 Crooked Stick Ct, Summerville, SC 29483For SaleMLS ID #26023846, Sean Dycus. CTMLS
- $465,9933 bd3 ba2.3k sqft106 Laura Ashley Ln, Summerville, SC 29483New ConstructionMLS ID #26013157, Lacey Chonoski. CTMLS
- $474,9904 bd3 ba2.6k sqft4 Wappoo Trace Ln, Summerville, SC 29486For SaleMLS ID #26019834, Amy Lewis. CTMLS
- $529,9363 bd3 ba2.5k sqft199 Lazy Acres Loop, Summerville, SC 29483New ConstructionCTMLS
- $479,3684 bd4 ba2.5k sqft212 Cantona Dr, Summerville, SC 29483New ConstructionMLS ID #26013172, Amanda Nichols. CTMLS
- $586,4354 bd4 ba3k sqft208 Bilge Rd, Ridgeville, SC 29472New ConstructionCTMLS
- $414,8004 bd3 ba2.6k sqft2015 Isabela Ct, Summerville, SC 29483For SaleMLS ID #26012744, Crystal Brodie. CTMLS
- $529,9904 bd3 ba2.6k sqft440 Radiant Blue Way, Summerville, SC 29486New ConstructionCTMLS
- $559,9905 bd4 ba3.3k sqft1105 Lacebark Dr, Ridgeville, SC 29472For SaleMLS ID #25031483, Anna Bailey. CTMLS
- $432,9353 bd3 ba1.8k sqft252 Scotch Range Rd, Summerville, SC 29483For SaleMLS ID #26008984, Lacey Chonoski. CTMLS
- $459,9904 bd4 ba2.4k sqft3 Wappoo Trace Ln, Summerville, SC 29486For SaleMLS ID #26019832, Amy Lewis. CTMLS
