Welcome home to the beautiful Rock Creek community! The Asheboro floorplan offers 4 bedrooms, 3.5 baths, and a thoughtfully designed layout with the primary suite and two additional bedrooms on the main level. Enter the home and you are greeted by a dining room with tray ceiling that leads into the spacious family room featuring a gas fireplace. The designer kitchen offers white cabinetry with a contrasting Evergreen island, quartz countertops, tile backsplash, farmhouse sink, stainless steel appliances including a gas cooktop, wall oven and hood, plus a butler’s pantry and extended cabinetry for additional storage. The primary suite features a tray ceiling and ensuite bath with dual vanities, an extended luxury tiled shower with semi-frameless door, rain shower head with handheld and walk-in closet. Upstairs, find a spacious loft, fourth bedroom, and full bath, creating additional flexible living space. Enjoy outdoor living from the screened porch. Other wonderful extras include a built-in drop zone, upgraded trim, enhanced vinyl plank flooring throughout the main living areas, composite stair treads with metal balusters, tankless gas water heater, and 2-car garage. Visit today and find out more!
Active
$715,900
LOT 60 Devonshire Rd, Denver, NC 28037
4beds
3,200sqft
Single Family Residence
Built in 2026
0.2 Acres Lot
$-- Zestimate®
$224/sqft
$28/mo HOA
What's special
Gas fireplaceUpgraded trimDesigner kitchenSpacious family roomContrasting evergreen islandScreened porchGas cooktop
- 2 days |
- 149 |
- 9 |
Zillow last checked:
Listing updated:
Listed by:
Michael Conley mconley@eastwoodhomes.com,
Eastwood Homes
Source: Canopy MLS as distributed by MLS GRID,MLS#: 4413969
Facts & features
Interior
Bedrooms & bathrooms
- Bedrooms: 4
- Bathrooms: 4
- Full bathrooms: 3
- 1/2 bathrooms: 1
- Main level bedrooms: 3
Primary bedroom
- Level: Main
Bedroom s
- Level: Upper
Bedroom s
- Level: Main
Bedroom s
- Level: Main
Bathroom full
- Level: Upper
Bathroom full
- Level: Main
Bathroom full
- Level: Main
Bathroom half
- Level: Main
Breakfast
- Level: Main
Dining room
- Level: Main
Family room
- Level: Main
Laundry
- Level: Main
Loft
- Level: Upper
Heating
- Forced Air, Natural Gas
Cooling
- Central Air
Appliances
- Included: Dishwasher, Disposal, Exhaust Hood, Gas Cooktop, Microwave, Self Cleaning Oven, Wall Oven
- Laundry: Electric Dryer Hookup, Laundry Room, Main Level
Features
- Kitchen Island, Open Floorplan, Walk-In Closet(s), Walk-In Pantry, Other - See Remarks
- Flooring: Carpet, Tile, Vinyl
- Doors: Insulated Door(s), Sliding Doors
- Windows: Insulated Windows
- Has basement: No
- Fireplace features: Family Room, Gas Vented
Interior area
- Total structure area: 3,200
- Total interior livable area: 3,200 sqft
- Finished area above ground: 3,200
- Finished area below ground: 0
Property
Parking
- Total spaces: 2
- Parking features: Driveway, Attached Garage, Garage Door Opener, Garage Faces Front, Garage on Main Level
- Attached garage spaces: 2
- Has uncovered spaces: Yes
Features
- Levels: Two
- Stories: 2
- Patio & porch: Front Porch, Rear Porch, Screened
Lot
- Size: 0.2 Acres
Details
- Parcel number: 109487
- Zoning: PD-R
- Special conditions: Standard
Construction
Type & style
- Home type: SingleFamily
- Property subtype: Single Family Residence
Materials
- Fiber Cement, Stone
- Foundation: Slab
Condition
- New construction: Yes
- Year built: 2026
Details
- Builder model: 7127/Asheboro C
- Builder name: Eastwood Homes
Utilities & green energy
- Sewer: Public Sewer
- Water: City
Community & HOA
Community
- Features: Playground, Sidewalks, Street Lights
- Security: Carbon Monoxide Detector(s), Smoke Detector(s)
- Subdivision: Rock Creek
HOA
- Has HOA: Yes
- HOA fee: $330 annually
- HOA name: Superior Association Management
- HOA phone: 704-875-7299
Location
- Region: Denver
Financial & listing details
- Price per square foot: $224/sqft
- Date on market: 8/13/2026
- Cumulative days on market: 2 days
- Listing terms: Cash,Conventional,FHA,VA Loan
- Road surface type: Concrete, Paved
Estimated market value
Not available
Estimated sales range
Not available
Not available
Price history
| Date | Event | Price |
|---|---|---|
| 8/13/2026 | Listed for sale | $715,900$224/sqft |
Source:  Canopy MLS as distributed by MLS GRID #4413969 Report a problem Canopy MLS as distributed by MLS GRID #4413969 Report a problem | ||
Public tax history
Tax history is unavailable.
Monthly payment
Est. payment
Payment breakdown
Explore the cost of this home by adjusting the details. Changes won't be saved.Climate risks
Neighborhood: 28037
Nearby schools
GreatSchools rating
- 9/10Rock Springs ElementaryGrades: PK-5Distance: 0.8 mi
- 6/10North Lincoln MiddleGrades: 6-8Distance: 5.3 mi
- 6/10North Lincoln High SchoolGrades: 9-12Distance: 5 mi
Schools provided by the listing agent
- Elementary: Rock Springs
- Middle: North Lincoln
- High: North Lincoln
Source: Canopy MLS as distributed by MLS GRID. This data may not be complete. We recommend contacting the local school district to confirm school assignments for this home.
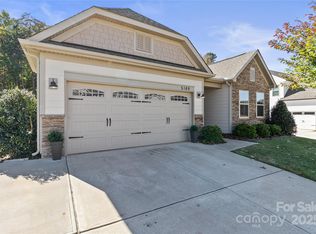
- $465,0003 bd2 ba1.8k sqft5169 Devonshire Rd, Denver, NC 28037Sold
- $437,2003 bd2 ba1.8k sqft5163 Devonshire Rd, Lincolnton, NC 28037Off Market
- $23 bd1 ba1.2k sqft6759 Campground Rd, Denver, NC 28037Off Market
- $521,8005 bd3 ba2.4k sqft5135 Devonshire Rd, Denver, NC 28037Off Market
- $581,2005 bd3 ba3k sqft5168 Devonshire Rd, Lincolnton, NC 28037Off Market
- $709,9005 bd4 ba3.4k sqft5207 Devonshire Rd, Denver, NC 28037New Construction
- $665,0004 bd4 ba3.4k sqft5129 Devonshire Rd, Lincolnton, NC 28037Sold
- $631,6003 bd3 ba3.3k sqft5123 Devonshire Rd, Lincolnton, NC 28037Off Market
A local agent can set up tours, give advice and negotiate with sellers.
Similar homes
- $779,0004 bd4 ba3.4k sqft6818 Forney Hill Rd, Denver, NC 28037For Sale

 MLS ID #4411567, Gina Maraio, Redfin Corporation. Canopy MLS as distributed by MLS GRID
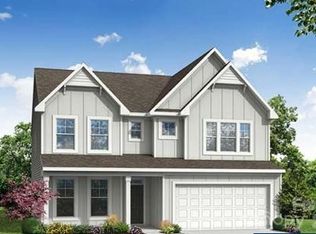
 - $709,9005 bd4 ba3.4k sqft5207 Devonshire Rd, Denver, NC 28037New Construction
 MLS ID #4391436, Michael Conley, Eastwood Homes. Canopy MLS as distributed by MLS GRID
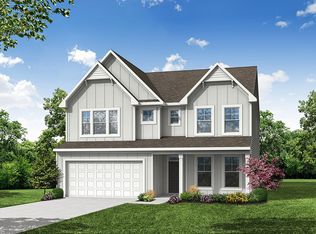
 - $709,9005 bd4 ba3.4k sqftLOT 58 Devonshire Rd, Denver, NC 28037New Construction
 Eastwood Homes
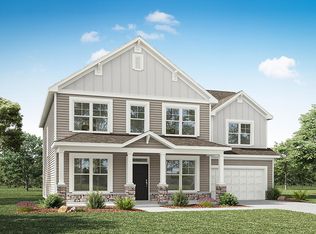
 - $689,9905 bd5 ba3.4k sqftLOT 59 10roc65, Denver, NC 28037New Construction
 Eastwood Homes
 - $525,0004 bd3 ba2.4k sqft4018 Harmattan Dr, Denver, NC 28037For SaleMLS ID #4414221, Brenda Amundson, Southern Homes Realty LLc. Canopy MLS as distributed by MLS GRID
- $769,9004 bd4 ba2.8k sqft6957 Pin Oaks Dr, Denver, NC 28037For SaleMLS ID #4404727, Jordan Cook, Howard Hanna Allen Tate Huntersville. Canopy MLS as distributed by MLS GRID
- $798,9905 bd4 ba3.9k sqftLOT 61 Devonshire Rd, Denver, NC 28037New ConstructionEastwood Homes
- $1,040,0004 bd3 ba3.8k sqft7282 James Ct, Denver, NC 28037For SaleMLS ID #4413144, Mike Feehley, Ivester Jackson Christie's. Canopy MLS as distributed by MLS GRID
- $715,9004 bd4 ba3.2k sqftLOT 60 10roc65, Denver, NC 28037New ConstructionEastwood Homes
- from $581,0003 bd3 ba2.5k sqftAsheboro Plan, Rock Creek, Denver, NC 28037New ConstructionEastwood Homes
- $750,0004 bd3 ba2.7k sqft5977 Tipperary Dr, Denver, NC 28037New ConstructionMLS ID #4373483, Tom Palmer, Terra Vista Realty. Canopy MLS as distributed by MLS GRID
- from $696,9005 bd4 ba3.6k sqftRoanoke Plan, Rock Creek, Denver, NC 28037New ConstructionEastwood Homes
- from $706,9005 bd5 ba3.7k sqftWaverly Plan, Rock Creek, Denver, NC 28037New ConstructionEastwood Homes
- $799,0003 bd4 ba2.8k sqft4750 Lazy Ln, Denver, NC 28037For SaleMLS ID #4400210, Kaylan Schild, The Agency - Charlotte. Canopy MLS as distributed by MLS GRID
- from $587,9904 bd4 ba4.4k sqftJasmine Plan, Sylvan Creek, Denver, NC 28037New ConstructionDR Horton
- $650,0005 bd4 ba3.5k sqft7027 Sylvan Retreat Dr, Denver, NC 28037For SaleMLS ID #4406947, Olga Leicht, COMPASS. Canopy MLS as distributed by MLS GRID
- from $638,9004 bd4 ba3.2k sqftMcDowell Plan, Rock Creek, Denver, NC 28037New ConstructionEastwood Homes
- from $639,9005 bd3 ba3.4k sqftCharleston Plan, Rock Creek, Denver, NC 28037New ConstructionEastwood Homes
- $649,9004 bd3 ba3.2k sqft4762 Lazy Ln, Denver, NC 28037New ConstructionMLS ID #4373544, Catherine Webb, EXP Realty LLC Mooresville. Canopy MLS as distributed by MLS GRID
- $519,0004 bd3 ba2.4k sqft3151 Delaware Dr, Denver, NC 28037For SaleMLS ID #4411818, Amber Eaton, Call It Closed International Inc. Canopy MLS as distributed by MLS GRID
