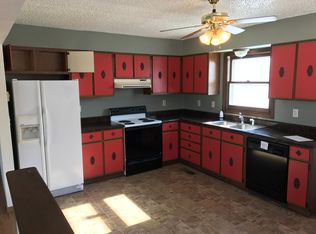
Currently under construction! This quality-built 4-bedroom, 3-bath home offers an open-concept floor plan with vaulted ceilings, creating a bright and spacious living area that's perfect for everyday living and entertaining. The kitchen features granite counter tops, kitchen appliances, soft close doors and drawers and flows seamlessly into the dining and living rooms, while the large primary suite features a walk-in closet and ensuite bath. One additional sizeable bedroom and a full bathroom complete the main level. The finished lower level provides two additional large bedrooms, a full bathroom, and a spacious family room. Carpet will be installed in the bedrooms, hallway, living room, and family room, while luxury vinyl plank flooring will be featured in the entry, kitchen, dining area, and bathrooms. Don’t miss this opportunity to own a brand-new home with modern finishes and incredible Black Hills views. Listed by Ariel Rudland West River Realty LLC 6057864816.
New construction
$475,000
LOT 7 Country Rd W, Rapid City, SD 57701
4beds
2,208sqft
Single Family Residence
Built in 2026
8,276 Square Feet Lot
$473,800 Zestimate®
$215/sqft
$-- HOA
What's special
Spacious family roomVaulted ceilingsKitchen appliancesGranite countertopsOpen-concept floor planIncredible black hills viewsFinished lower level
- 91 days
- 84
- 7
Zillow last checked:
Listing updated:
Listed by:
ARIEL RUDLAND 605-786-4816,
WEST RIVER REALTY, LLC
Source: Black Hills AOR,MLS#: 179892
Facts & features
Interior
Bedrooms & bathrooms
- Bedrooms: 4
- Bathrooms: 3
- Full bathrooms: 3
Bathroom
- Features: Shower Only, Shower/Tub
Dining room
- Features: Breakfast Bar, Combination
Heating
- Electric, Heat Pump
Features
- Flooring: Carpet
- Basement: Walk-Out Access
- Has fireplace: No
- Fireplace features: None
Interior area
- Total structure area: 2,308
- Total interior livable area: 2,208 sqft
Property
Parking
- Total spaces: 2
- Parking features: Two Car, Attached
- Attached garage spaces: 2
- Has uncovered spaces: Yes
- Details: Driveway Exposure(South)
Features
- Levels: Split Foyer
- Fencing: None
- Has view: Yes
- View description: Neighborhood, Trees/Woods
Lot
- Size: 8,276 Square Feet
- Features: Level, Rolling Slope
Construction
Type & style
- Home type: SingleFamily
- Property subtype: Single Family Residence
Materials
- Frame
- Roof: Composition
Condition
- Under Construction
- New construction: Yes
- Year built: 2026
Community & HOA
Community
- Subdivision: Kateland
HOA
- Amenities included: None
- Services included: None
Location
- Region: Rapid City
Financial & listing details
- Price per square foot: $215/sqft
- Date on market: 7/7/2026
Estimated market value
$473,800
$450,000 - $497,000
$2,789/mo
Price history
| Date | Event | Price |
|---|---|---|
| 7/7/2026 | Listed for sale | $475,000$215/sqft |
Source: | ||
Public tax history
Tax history is unavailable.
Monthly payment
Est. payment
Payment breakdown
Explore the cost of this home by adjusting the details. Changes won't be saved.Climate risks
Neighborhood: 57701
Nearby schools
Schools provided by the listing agent
- District: Rapid City
Source: Black Hills AOR. This data may not be complete. We recommend contacting the local school district to confirm school assignments for this home.