Are you searching for the perfect home in the newest neighborhood in the area? Look no further than this magnificent development, which offers a stunning array of features and amenities. From the dead-end street to the private wooded walking trails created specifically for this neighborhood, your family will have so many adventures. This 4-bedroom floor plan with an open-concept living area is designed to impress, with high ceilings and large windows allowing tons of natural light to flood the room. The gourmet kitchen is a chef's dream, featuring granite countertops in every home and ample cabinet space for all your cooking needs. The primary bedroom is truly a retreat, with a spa-like en-suite bathroom that includes dual vanities. Outside, the backyard is a haven for entertaining, with plenty of space for barbecues, games, and gatherings with friends and family. Located in a highly sought-after, brand-new neighborhood, this property is just minutes away from top-rated schools, shopping centers, and a variety of dining options. Don't miss out on this exceptional opportunity to own your dream home - To Be Built
Active
Listed by: Keller Williams Realty-Metropolitan • Kristi Whitten • 603-232-8282
$769,000
LOT 7 Gridley Road #7, Sutton, NH 03273
4beds
2,400sqft
Single Family Residence
Built in 2026
1.27 Acres Lot
$766,900 Zestimate®
$320/sqft
$-- HOA
What's special
- 214 days
- 172
- 22
Zillow last checked:
Listing updated:
Listed by:
Kristi Whitten,
Keller Williams Realty-Metropolitan 603-232-8282
Source: PrimeMLS,MLS#: 5080224
Facts & features
Interior
Bedrooms & bathrooms
- Bedrooms: 4
- Bathrooms: 3
- Full bathrooms: 2
- 1/2 bathrooms: 1
Heating
- Propane, Forced Air
Cooling
- Central Air
Features
- Basement: Unfinished,Walk-Out Access
Interior area
- Total structure area: 3,600
- Total interior livable area: 2,400 sqft
- Finished area above ground: 2,400
- Finished area below ground: 0
Property
Parking
- Total spaces: 2
- Parking features: Paved, Attached
- Garage spaces: 2
Features
- Levels: Two
- Stories: 2
Lot
- Size: 1.27 Acres
- Features: Level
Details
- Zoning description: res
Construction
Type & style
- Home type: SingleFamily
- Architectural style: Colonial
- Property subtype: Single Family Residence
Materials
- Wood Frame, Vinyl Siding
- Foundation: Concrete
- Roof: Architectural Shingle
Condition
- New construction: Yes
- Year built: 2026
Utilities & green energy
- Electric: 200+ Amp Service
- Sewer: Private Sewer
- Utilities for property: Cable Available
Community & HOA
Location
- Region: Sutton
Financial & listing details
- Price per square foot: $320/sqft
- Annual tax amount: $1
- Date on market: 3/21/2026
Estimated market value
$766,900
$729,000 - $805,000
$3,651/mo
Price history
| Date | Event | Price |
|---|---|---|
| 5/8/2026 | Price change | $769,000+2.7%$320/sqft |
Source:  PrimeMLS #5080224 Report a problem PrimeMLS #5080224 Report a problem | ||
| 3/21/2026 | Listed for sale | $749,000$312/sqft |
Source: PrimeMLS #5080224 Report a problem | ||
Public tax history
Tax history is unavailable.
Monthly payment
Est. payment
Payment breakdown
Explore the cost of this home by adjusting the details. Changes won't be saved.Climate risks
Neighborhood: 03273
Nearby schools
Schools provided by the listing agent
- Elementary: Simonds Elementary
- Middle: Kearsarge Regional Middle Sch
- High: Kearsarge Regional HS
- District: Sutton School District
Source: PrimeMLS. This data may not be complete. We recommend contacting the local school district to confirm school assignments for this home.
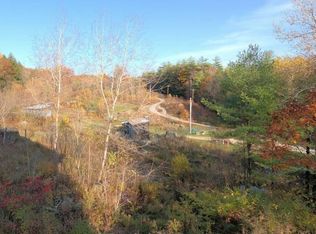
Similar homes
- $1,095,0003 bd3 ba2.2k sqft69 Johnson Hill Road, Sutton, NH 03273Active
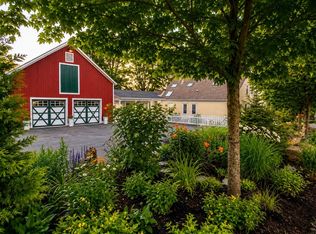 MLS ID #5108078, Margaret Weathers. PrimeMLS
 - $750,0004 bd3 ba2.8k sqft6 Gridley Road, Sutton, NH 03278Active
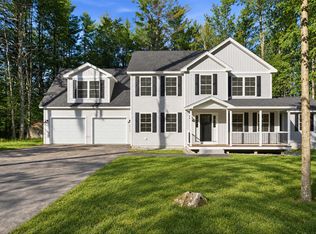 MLS ID #5109082, Kristi Whitten. PrimeMLS
 - $549,9004 bd3 ba2.4k sqft51 Foothills Road, Sutton, NH 03273Active
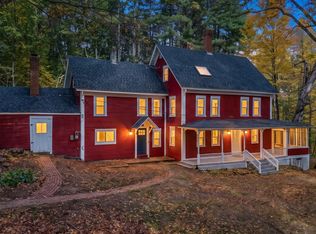 MLS ID #5114218, Arden Bilc. PrimeMLS
 - $699,9004 bd5 ba3.1k sqft14 Grist Mill Street, Sutton, NH 03260Active
 MLS ID #5087255, Sam Schwarz. PrimeMLS
