HOMESITE # 72 SPECIAL INCENTIVES AVAILABLE * Signature Series of Highland Estates II This two-story home offers modern design and serene living. The first floor features a formal dining room off the foyer, an open-concept kitchen, breakfast room and family room, plus a private 1st floor bedroom or study. Upstairs are four bedrooms, including a luxurious owner's suite with an en-suite bath and dual walk-in closets. 3 Car garage. *Photos are not this actual home* Highland Estates II offers an active lifestyle with walking trails, pickleball, and an 8.5-acre park. Near I-94, it provides easy commuting to Chicago, Milwaukee, and major employers like Amazon and Uline. Enjoy nearby Lake Michigan beaches and the RecPlex. Convenience and community await you.
Active
Price increase: $11K (10/1)
$801,640
Lt72 Cooper ROAD, Pleasant Prairie, WI 53158
5beds
3,261sqft
Single Family Residence
Built in 2026
0.29 Acres Lot
$799,200 Zestimate®
$246/sqft
$2/mo HOA
What's special
Family roomOpen-concept kitchenBreakfast roomDual walk-in closets
- 46 days
- 126
- 5
Zillow last checked:
Listing updated:
Listed by:
Mark Zatz 630-669-9532,
Homesmart Connect LLC
Source: WIREX MLS,MLS#: 1978272 Originating MLS: Metro MLS
Originating MLS: Metro MLSFacts & features
Interior
Bedrooms & bathrooms
- Bedrooms: 5
- Bathrooms: 3
- Full bathrooms: 3
- Main level bedrooms: 1
Primary bedroom
- Level: Upper
- Area: 342
- Dimensions: 18 x 19
Bedroom 2
- Level: Upper
- Area: 192
- Dimensions: 12 x 16
Bedroom 3
- Level: Upper
- Area: 144
- Dimensions: 12 x 12
Bedroom 4
- Level: Upper
- Area: 156
- Dimensions: 13 x 12
Bedroom 5
- Level: Main
- Area: 110
- Dimensions: 11 x 10
Dining room
- Level: Main
- Area: 154
- Dimensions: 11 x 14
Kitchen
- Level: Main
- Area: 108
- Dimensions: 9 x 12
Living room
- Level: Main
- Area: 324
- Dimensions: 18 x 18
Heating
- Natural Gas, Forced Air
Appliances
- Included: Dishwasher, Dryer, Microwave, Range, Refrigerator, Washer
Features
- Basement: Full
Interior area
- Total structure area: 3,261
- Total interior livable area: 3,261 sqft
Video & virtual tour
Property
Parking
- Total spaces: 3
- Parking features: Garage Door Opener, Attached, 3 Car
- Attached garage spaces: 3
Features
- Levels: Two
- Stories: 2
Lot
- Size: 0.29 Acres
Details
- Parcel number: 92.41222320472
- Zoning: residential
Construction
Type & style
- Home type: SingleFamily
- Architectural style: Colonial
- Property subtype: Single Family Residence
Materials
- Brick, Brick/Stone, Vinyl Siding
Condition
- New Construction
- New construction: Yes
- Year built: 2026
Utilities & green energy
- Sewer: Public Sewer
- Water: Public
Community & HOA
Community
- Subdivision: Highland Estates
HOA
- Has HOA: Yes
- HOA fee: $29 annually
Location
- Region: Pleasant Prairie
- Municipality: Pleasant Prairie
Financial & listing details
- Price per square foot: $246/sqft
- Date on market: 8/28/2026
Estimated market value
$799,200
$759,000 - $839,000
$4,837/mo
Price history
| Date | Event | Price |
|---|---|---|
| 10/1/2026 | Price change | $801,640+1.4%$246/sqft |
Source:  WIREX MLS #1978272 Report a problem WIREX MLS #1978272 Report a problem | ||
| 8/28/2026 | Listed for sale | $790,640+316.3%$242/sqft |
Source: WIREX MLS #1978272 Report a problem | ||
| 12/22/2025 | Listing removed | $189,900$58/sqft |
Source: WIREX MLS #1928763 Report a problem | ||
| 7/30/2025 | Listed for sale | $189,900$58/sqft |
Source: WIREX MLS #1928763 Report a problem | ||
Public tax history
Tax history is unavailable.
Monthly payment
Est. payment
Payment breakdown
Explore the cost of this home by adjusting the details. Changes won't be saved.Climate risks
Neighborhood: Village Green
Nearby schools
Schools provided by the listing agent
- Elementary: Pleasant Prairie
- Middle: Lance
- High: Tremper
- District: Kenosha
Source: WIREX MLS. This data may not be complete. We recommend contacting the local school district to confirm school assignments for this home.

Similar homes
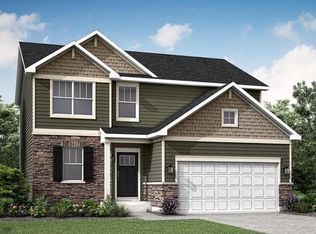
- $832,4905 bd4 ba3.7k sqftLt73 Cooper ROAD, Pleasant Prairie, WI 53158Active
 MLS ID #1978285, Mark Zatz. WIREX MLS
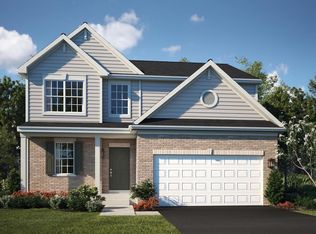
 - $801,6405 bd3 ba3.2k sqft9331 Cooper Rd, Pleasant Prairie, WI 53158New Construction
 Lennar Homes
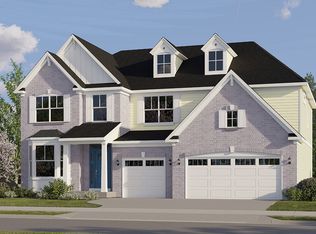
 - from $789,9905 bd3 ba3.4k sqftOxford Plan, Highland Estates : Signature Series, Pleasant Prairie, WI 53158New Construction
 Lennar Homes
 - from $778,9905 bd3 ba3.2k sqftNormandy Plan, Highland Estates : Signature Series, Pleasant Prairie, WI 53158New Construction
 Lennar Homes
