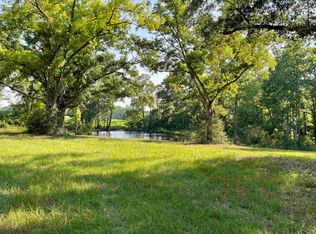
Picture your morning coffee on the porch as the sun rises over 1.39 wide-open acres in Opp. Currently under construction in the peaceful Hattaway Road corridor, this brand-new single-story build blends modern functionality with timeless country charm across 1,353 square feet of bright, heated living space.
Step through the welcoming front entry into an open-concept great room designed for seamless entertaining and everyday living. The flow carries effortlessly into a light-filled dining space and a smartly configured kitchen built to handle everything from quick breakfast bites to host-worthy evening dinners.
Designed for optimal spatial balance, the split floor plan places the primary suite on its own side of the residence, featuring a full adjoining bath and a generous walk-in closet. Across the home, two additional bedrooms and a shared second full bath offer comfortable retreats for guests, dedicated home office space, or hobby quarters. A dedicated laundry room completes the int
For sale
$259,900
LOT Hattaway Rd #D, Opp, AL 36467
3beds
1,353sqft
Single Family Residence
Built in 2026
1.02 Acres Lot
$257,200 Zestimate®
$192/sqft
$-- HOA
What's special
Bright heated living spaceTwo additional bedroomsSingle-story buildLight-filled dining spaceWelcoming front entryDedicated laundry roomSmartly configured kitchen
- 50 days
- 40
- 0
Zillow last checked:
Listing updated:
Listed by:
Your House Team 850-398-8898,
RE/MAX Agency One
Source: ECAOR,MLS#: 1010056
Facts & features
Interior
Bedrooms & bathrooms
- Bedrooms: 3
- Bathrooms: 2
- Full bathrooms: 2
Primary bedroom
- Level: First
- Area: 168 Square Feet
- Dimensions: 12 x 14
Bedroom
- Level: First
- Area: 127.2 Square Feet
- Dimensions: 10.9 x 11.67
Primary bathroom
- Level: First
- Area: 4335 Square Feet
- Dimensions: 5 x 867
Bathroom
- Level: First
- Area: 35.66 Square Feet
- Dimensions: 5.42 x 6.58
Kitchen
- Level: First
- Area: 168 Square Feet
- Dimensions: 11.2 x 15
Heating
- Central
Cooling
- Central Air
Features
- Common walls with other units/homes: No Common Walls
Interior area
- Total structure area: 1,353
- Total interior livable area: 1,353 sqft
Property
Features
- Stories: 1
Lot
- Size: 1.02 Acres
- Dimensions: 116.13 x 540.71 x 100 x 605.5
Details
- Parcel number: 23 20 02 03 4 001 009.000
- Zoning description: Resid Single Family
Construction
Type & style
- Home type: SingleFamily
- Architectural style: Contemporary
- Property subtype: Single Family Residence
Materials
- Vinyl Siding
Condition
- Under Construction
- New construction: No
- Year built: 2026
Utilities & green energy
- Water: Public
Community & HOA
Community
- Subdivision: NO RECORDED SUBDIVISION
Location
- Region: Opp
Financial & listing details
- Price per square foot: $192/sqft
- Date on market: 8/18/2026
- Road surface type: Paved
Estimated market value
$257,200
$244,000 - $270,000
$1,510/mo
Price history
| Date | Event | Price |
|---|---|---|
| 8/15/2026 | Listed for sale | $259,900$192/sqft |
Source:  Covington AOR #26541 Report a problem Covington AOR #26541 Report a problem | ||
Public tax history
Tax history is unavailable.
Monthly payment
Est. payment
Payment breakdown
Explore the cost of this home by adjusting the details. Changes won't be saved.Climate risks
Neighborhood: 36467
Nearby schools
Schools provided by the listing agent
- Elementary: Opp
- Middle: Opp
- High: Opp
Source: ECAOR. This data may not be complete. We recommend contacting the local school district to confirm school assignments for this home.
Similar homes
- $259,9003 bd2 ba1.3k sqftLOT E Hattaway Rd, Opp, AL 36467For Sale
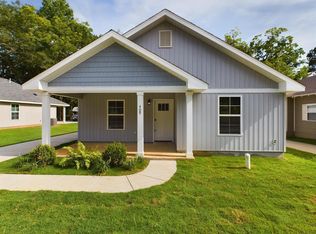
 MLS ID #1010055, Your House Team, RE/MAX Agency One. ECAOR
 - $289,9003 bd2 ba1.3k sqftLOT Hattaway Rd #F, Opp, AL 36467For Sale
 MLS ID #1010054, Your House Team, RE/MAX Agency One. ECAOR
 - $258,0003 bd2 ba1.9k sqft501 E Hart Ave, Opp, AL 36467For Sale
 MLS ID #558746, Melissa Sargent, Wiregrass Home Team Andalusia. Wiregrass BOR
 - $238,0003 bd3 ba1.5k sqft802 Duval Dr, Opp, AL 36467For Sale
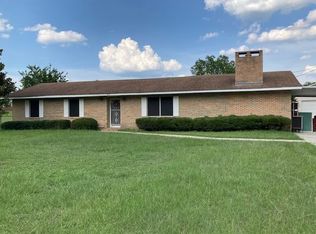 MLS ID #213204, Krystal Diaz, Epique Realty. SAMLS
 - $295,0003 bd1 ba1.3k sqft20339 W State Highway 52, Kinston, AL 36453For SaleMLS ID #1012133, Daniel S Varnum, Merrifield & Pilcher Realty. ECAOR
