Please use 15 Longhill Rd in GPS. Exceptional new construction offering thoughtfully designed living space with 4 bedrooms, 3.5 baths, and premium finishes throughout. A dramatic two-story foyer welcomes you into the open-concept floor plan featuring hardwood flooring throughout the first and second floors, detailed moldings, custom accent walls, and a private home office. The chef's kitchen showcases an oversized quartz island, 36-inch gas range with hood vent, French-door pantry with abundant storage, and seamless flow into the living room with a gas fireplace and white oak mantel. The oversized mudroom offers a full wall of built-in cubbies and bench. The primary suite features a spacious custom closet system, dedicated makeup vanity room, double-sink vanity, soaking tub, and oversized tiled shower with rainhead. Finished lower level includes 9-foot ceilings, luxury vinyl plank flooring, a family room, a bedroom with egress, and full bath. 2 car attached garage, farmer's porch, 3-zone gas heat & 3-zone central air.
For sale
Price cut: $20K (7/20)
$1,325,000
LOT Longhill Rd #A, Franklin, MA 02038
4beds
3,796sqft
Single Family Residence
Built in 2026
0.94 Acres Lot
$-- Zestimate®
$349/sqft
$-- HOA
What's special
Family roomBedroom with egressPremium finishes throughoutPrivate home officePrimary suiteDedicated makeup vanity roomOversized quartz island
- 46 days |
- 964 |
- 31 |
Zillow last checked:
Listing updated:
Listed by:
The Todaro Team 508-277-2977,
REMAX Executive Realty 508-520-9696,
Daniel Lewis 508-509-7713
Source: MLS PIN,MLS#: 73544792
Facts & features
Interior
Bedrooms & bathrooms
- Bedrooms: 4
- Bathrooms: 4
- Full bathrooms: 3
- 1/2 bathrooms: 1
Primary bedroom
- Features: Bathroom - Full, Cathedral Ceiling(s), Ceiling Fan(s), Walk-In Closet(s), Closet/Cabinets - Custom Built, Flooring - Hardwood, Cable Hookup, Dressing Room, Recessed Lighting, Closet - Double
- Level: Second
- Area: 210
- Dimensions: 15 x 14
Bedroom 2
- Features: Walk-In Closet(s), Flooring - Hardwood, Cable Hookup, Recessed Lighting
- Level: Second
- Area: 210
- Dimensions: 15 x 14
Bedroom 3
- Features: Closet, Flooring - Hardwood, Cable Hookup, Recessed Lighting
- Level: Second
- Area: 182
- Dimensions: 13 x 14
Bedroom 4
- Features: Closet, Flooring - Vinyl, Exterior Access, Recessed Lighting
- Level: Basement
- Area: 270
- Dimensions: 18 x 15
Primary bathroom
- Features: Yes
Bathroom 1
- Features: Bathroom - Half, Flooring - Stone/Ceramic Tile, Countertops - Stone/Granite/Solid
- Level: First
- Area: 30
- Dimensions: 5 x 6
Bathroom 2
- Features: Bathroom - Full, Bathroom - Double Vanity/Sink, Bathroom - Tiled With Shower Stall, Closet - Linen, Flooring - Stone/Ceramic Tile, Countertops - Stone/Granite/Solid, Double Vanity, Recessed Lighting, Soaking Tub
- Level: Second
- Area: 132
- Dimensions: 12 x 11
Bathroom 3
- Features: Bathroom - Full, Bathroom - With Tub & Shower, Closet - Linen, Flooring - Stone/Ceramic Tile, Countertops - Stone/Granite/Solid
- Level: Second
- Area: 88
- Dimensions: 8 x 11
Family room
- Features: Closet, Flooring - Vinyl, Cable Hookup, Exterior Access, Recessed Lighting
- Level: Basement
- Area: 286
- Dimensions: 22 x 13
Kitchen
- Features: Flooring - Hardwood, Dining Area, Pantry, Countertops - Stone/Granite/Solid, Kitchen Island, Cabinets - Upgraded, Cable Hookup, Exterior Access, Open Floorplan, Recessed Lighting, Slider, Stainless Steel Appliances, Wine Chiller, Lighting - Pendant, Lighting - Overhead, Crown Molding, Decorative Molding
- Level: First
- Area: 392
- Dimensions: 28 x 14
Living room
- Features: Flooring - Hardwood, Cable Hookup, Open Floorplan, Recessed Lighting, Slider, Crown Molding, Decorative Molding
- Level: First
- Area: 320
- Dimensions: 20 x 16
Office
- Features: Flooring - Hardwood, Recessed Lighting, Decorative Molding
- Level: First
- Area: 140
- Dimensions: 14 x 10
Heating
- Forced Air, Propane
Cooling
- Central Air
Appliances
- Included: Water Heater, Tankless Water Heater, Microwave, ENERGY STAR Qualified Refrigerator, Wine Refrigerator, ENERGY STAR Qualified Dishwasher, Range Hood, Range, Plumbed For Ice Maker
- Laundry: Closet/Cabinets - Custom Built, Flooring - Stone/Ceramic Tile, Stone/Granite/Solid Countertops, Electric Dryer Hookup, Recessed Lighting, Washer Hookup, Second Floor, Gas Dryer Hookup
Features
- Closet/Cabinets - Custom Built, Recessed Lighting, Decorative Molding, Lighting - Overhead, Crown Molding, Closet, Bathroom - Full, Bathroom - With Shower Stall, Countertops - Stone/Granite/Solid, Center Hall, Home Office, Foyer, Mud Room, Bathroom
- Flooring: Tile, Hardwood, Flooring - Hardwood, Flooring - Stone/Ceramic Tile, Flooring - Vinyl
- Doors: Insulated Doors, French Doors
- Windows: Insulated Windows, Screens
- Basement: Full,Partially Finished,Interior Entry
- Number of fireplaces: 1
- Fireplace features: Living Room
Interior area
- Total structure area: 3,796
- Total interior livable area: 3,796 sqft
- Finished area above ground: 2,965
- Finished area below ground: 831
Video & virtual tour
Property
Parking
- Total spaces: 8
- Parking features: Attached, Garage Door Opener, Insulated, Off Street, Paved
- Attached garage spaces: 2
- Uncovered spaces: 6
Features
- Patio & porch: Deck - Composite, Covered
- Exterior features: Deck - Composite, Covered Patio/Deck, Rain Gutters, Professional Landscaping, Screens
Lot
- Size: 0.94 Acres
- Features: Wooded
Details
- Parcel number: 93408
- Zoning: Res
Construction
Type & style
- Home type: SingleFamily
- Architectural style: Colonial
- Property subtype: Single Family Residence
Materials
- Frame
- Foundation: Concrete Perimeter
- Roof: Shingle
Condition
- Year built: 2026
Details
- Warranty included: Yes
Utilities & green energy
- Electric: 200+ Amp Service
- Sewer: Private Sewer
- Water: Private
- Utilities for property: for Gas Range, for Gas Dryer, Washer Hookup, Icemaker Connection
Green energy
- Energy efficient items: Thermostat
Community & HOA
Community
- Features: Public Transportation, Shopping, Park, Medical Facility, Highway Access, House of Worship, Public School, T-Station
HOA
- Has HOA: No
Location
- Region: Franklin
Financial & listing details
- Price per square foot: $349/sqft
- Date on market: 7/6/2026
- Listing terms: Contract
- Road surface type: Paved
Estimated market value
Not available
Estimated sales range
Not available
Not available
Price history
| Date | Event | Price |
|---|---|---|
| 7/20/2026 | Price change | $1,325,000-1.5%$349/sqft |
Source: MLS PIN #73544792 Report a problem | ||
| 7/6/2026 | Listed for sale | $1,345,000$354/sqft |
Source: MLS PIN #73544792 Report a problem | ||
Public tax history
Tax history is unavailable.
Monthly payment
Est. payment
Payment breakdown
Explore the cost of this home by adjusting the details. Changes won't be saved.Climate risks
Neighborhood: 02038
Nearby schools
GreatSchools rating
- 8/10Oak Street Elementary SchoolGrades: K-5Distance: 1.1 mi
- 7/10Horace Mann Middle SchoolGrades: 6-8Distance: 1.1 mi
- 9/10Franklin High SchoolGrades: 9-12Distance: 1.2 mi
Schools provided by the listing agent
- Elementary: Lincoln St
- Middle: Fms
- High: Fhs
Source: MLS PIN. This data may not be complete. We recommend contacting the local school district to confirm school assignments for this home.
- $703,9003 bd2 ba2k sqft119 Longhill Rd, Franklin, MA 02038Off Market
- $873,9004 bd3 ba2.6k sqft118 Longhill Rd, Franklin, MA 02038Off Market
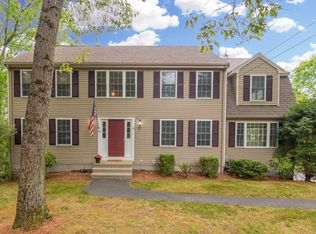
- $841,3004 bd3 ba1.9k sqft120 Longhill Rd, Franklin, MA 02038Off Market
- $846,6004 bd2 ba2.9k sqft117 Longhill Rd, Franklin, MA 02038Off Market
- $721,3004 bd2 ba1.8k sqft19 Mackintosh St, Franklin, MA 02038Off Market
- $580,3003 bd1 ba1k sqft17 Mackintosh St, Franklin, MA 02038Off Market
- $754,2005 bd2 ba2.2k sqft123 Longhill Rd, Franklin, MA 02038Off Market
- $1,110,3004 bd3 ba3.3k sqft7 Ridgeview Rd, Franklin, MA 02038Off Market
A local agent can set up tours, give advice and negotiate with sellers.
A local lender can help you make sure your offer is ready when you are.
Similar homes
- $1,199,0004 bd3 ba3.5k sqft10 Homes Ave, Franklin, MA 02038For Sale
 MLS ID #73548542, The Todaro Team, REMAX Executive Realty. MLS PIN
 - $859,0004 bd3 ba3.8k sqft5 Flintlocke Rd, Franklin, MA 02038For Sale
 MLS ID #73543980, Mina Shenouda, Keller Williams South Watuppa. MLS PIN
 - $1,289,9004 bd3 ba2.7k sqft13-13 Stop River Rd, Norfolk, MA 02056For Sale
 MLS ID #73560326, Eric Buliung, LAER Realty Partners. MLS PIN
 - $1,465,0004 bd4 ba3.5k sqft15 Ridge Rd, Wrentham, MA 02093For Sale
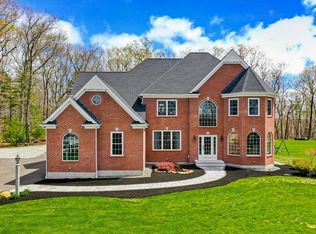 MLS ID #73513333, The Todaro Team, REMAX Executive Realty. MLS PIN
 - $1,340,0005 bd4 ba4.4k sqft66 Glenview St, Upton, MA 01568For SaleMLS ID #73562275, Lisa Aron Williams, Coldwell Banker Realty - Sudbury. MLS PIN
- $1,300,0005 bd4 ba3.6k sqft434 Sumner St, Stoughton, MA 02072For SaleMLS ID #73562253, Saul Sanchez, Citylight Realty. MLS PIN
- $1,398,0004 bd4 ba4.2k sqft47 Dedham St, Sharon, MA 02067For SaleMLS ID #73554106, Ruth Cheng, Gibson Sotheby's International Realty. MLS PIN
- $1,100,0003 bd4 ba2.8k sqft305 Main St, Norfolk, MA 02056For SaleMLS ID #73552530, Margaret Cimetta, Keller Williams Realty Signature Properties. MLS PIN
- $1,229,0004 bd4 ba3.1k sqft10 April Way, Millis, MA 02054For SaleMLS ID #73537550, Jeffrey Germagian, ERA Key Realty Services-Bay State Group. MLS PIN
- $1,574,0004 bd4 ba4.1k sqft14 Earle Stewart Ln, Wrentham, MA 02093For SaleMLS ID #73540686, Michael B. Guimares Jr., Conway - Hanover. MLS PIN
- $1,300,0005 bd4 ba4.9k sqft25 Erin Way, Holliston, MA 01746For SaleMLS ID #73554074, Kathy Chisholm, Realty Executives Boston West. MLS PIN
- $1,099,9004 bd3 ba2.6k sqft9 Waites Xing, Norfolk, MA 02056New ConstructionMLS ID #73490029, Brett Speranzella, Streamline Communities - Norfolk. MLS PIN
- $1,624,0004 bd4 ba4.4k sqft11 Earle Stewart Ln Lot 2, Wrentham, MA 02093For SaleMLS ID #73548282, Michael B. Guimares Jr., Conway - Hanover. MLS PIN
- $899,9003 bd3 ba3k sqft35 Milford St, Medway, MA 02053For SaleMLS ID #73562881, Joshua Shalin, ERA Key Realty Services-Bay State Group. MLS PIN
- $1,295,0004 bd3 ba3k sqft20 Coolidge Ave, Norwood, MA 02062For SaleMLS ID #73555797, Renee Roberts, William Raveis R.E. & Home Services. MLS PIN
- $1,695,0004 bd4 ba4.1k sqft9 Bragg Rd, Foxboro, MA 02035For SaleMLS ID #73525471, Deborah Piazza, Coldwell Banker Realty - Sharon. MLS PIN
- $999,9004 bd3 ba2.3k sqft2 Harley Ln, Foxboro, MA 02035For SaleMLS ID #73559544, Jennifer Barsamian, Compass. MLS PIN
- $1,499,9004 bd4 ba4.8k sqft176 Spring St, Hopkinton, MA 01748For SaleMLS ID #73563646, Jeannine Coburn, REMAX Executive Realty. MLS PIN
- $1,350,0002 bd3 ba3.2k sqft16 Cape Club Dr, Sharon, MA 02067For SaleMLS ID #73531209, Issam Dib, Skyline Realty. MLS PIN
- $1,499,0004 bd4 ba4.2k sqft201 Boston Post Rd, Wayland, MA 01778For SaleMLS ID #73530329, Karen Yu, Phoenix Real Estate Partners, LLC. MLS PIN
