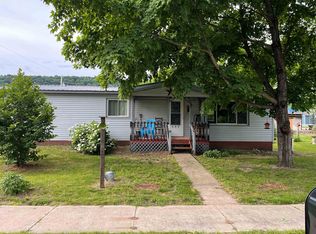
Brand new 2026 Clayton mobile home located in Spring Green Estates Manufactured Housing Community. This home is on the edge of the Village of Spring Green and close to all Spring Green and the surrounding area has to offer. Home has a master bed/bath and 2 other bedrooms and 1 bath. There is a deck on the front and back of the house. Bring your washer and dryer and enjoy the smell of “new” when you move in!!
For sale
$95,000
LOT S12985 Forty Shifflet Rd, Spring Green, WI 53588
3beds
1,200sqft
Manufactured Home
Built in 2026
-- sqft lot
$95,100 Zestimate®
$79/sqft
$-- HOA
What's special
- --
- on Zillow |
- 287
- views |
- 16
- saves |
Zillow last checked:
Listing updated:
Listed by:
Mark Mahoney,
Driftless Area LLC
Source: SCWMLS,MLS#: 2025524
Facts & features
Interior
Bedrooms & bathrooms
- Bedrooms: 3
- Bathrooms: 2
- Full bathrooms: 2
- Main level bathrooms: 2
Primary bedroom
- Level: Main
- Area: 168
- Dimensions: 12 x 14
Bedroom 2
- Level: Main
- Area: 108
- Dimensions: 9 x 12
Bedroom 3
- Level: Main
- Area: 90
- Dimensions: 9 x 10
Kitchen
- Features: Dishwasher, Kitchen Island, Range/Oven, Refrigerator
- Level: Main
- Area: 154
- Dimensions: 11 x 14
Living room
- Level: Main
- Area: 210
- Dimensions: 14 x 15
Heating
- Forced Air
Appliances
- Laundry: Main Level
Features
- At Least 1 tub
- Windows: Low Emissivity Windows
- Basement: None
- Has fireplace: No
Interior area
- Total structure area: 1,200
- Total interior livable area: 1,200 sqft
- Finished area above ground: 1,200
Property
Parking
- Parking features: No Garage
- Has uncovered spaces: Yes
Features
- Patio & porch: Deck
Details
- Parcel number: 000000000000
- Zoning: res
Construction
Type & style
- Home type: MobileManufactured
- Architectural style: Other
- Property subtype: Manufactured Home
Materials
- Vinyl Siding, Steel Siding
Condition
- Year built: 2026
Utilities & green energy
- Sewer: Non-Municipal/Prvt dispos
- Water: Shared Well
Community & HOA
Location
- Region: Spring Green
Financial & listing details
- Price per square foot: $79/sqft
- Date on market: 6/10/2026
- Inclusions: Range/Oven, Dishwasher, Refrigerator.

Mark Mahoney
(608) 588-5082
By pressing Contact Agent, you agree that the real estate professional identified above may call/text you about your search, which may involve use of automated means and pre-recorded/artificial voices. You don't need to consent as a condition of buying any property, goods, or services. Message/data rates may apply. You also agree to our Terms of Use. Zillow does not endorse any real estate professionals. We may share information about your recent and future site activity with your agent to help them understand what you're looking for in a home.
Estimated market value
$95,100
$90,000 - $100,000
Not available
Price history
| Date | Event | Price |
|---|---|---|
| 6/10/2026 | Listed for sale | $95,000$79/sqft |
Source:  WIREX MLS #2025524 Report a problem WIREX MLS #2025524 Report a problem | ||
Public tax history
Tax history is unavailable.
Monthly payment
Climate risks
Neighborhood: 53588
Nearby schools
GreatSchools rating
- 3/10Spring Green Elementary SchoolGrades: 1-4Distance: 0.6 mi
- 9/10River Valley Middle SchoolGrades: 5-8Distance: 1 mi
- 7/10River Valley High SchoolGrades: 9-12Distance: 0.8 mi
Schools provided by the listing agent
- Elementary: River Valley
- Middle: River Valley
- High: River Valley
- District: River Valley
Source: SCWMLS. This data may not be complete. We recommend contacting the local school district to confirm school assignments for this home.
- $274,700-- bd-- ba-- sqftE4586A Sherwood Dr APT 1, Spring Green, WI 53588Off Market
- $274,700-- bd-- ba-- sqftE4586A Sherwood Dr APT 2, Spring Green, WI 53588Off Market
- $250,800-- bd-- ba-- sqftE4586A Sherwood Dr APT 3, Spring Green, WI 53588Off Market
- $250,800-- bd-- ba-- sqftE4586A Sherwood Dr APT 4, Spring Green, WI 53588Off Market
- $616,000-- bd-- ba-- sqftE4585 Sherwood Dr, Spring Green, WI 53588Off Market
- $--2 bd2 ba1.1k sqftS13009 Shifflet Rd #128, Spring Green, WI 53588Off Market
- $234,0003 bd2 ba1.2k sqftS13009 Shifflet Rd LOT 88, Spring Green, WI 53588Off Market
- $445,9003 bd2 ba3.4k sqftE4587 Sherwood Dr, Spring Green, WI 53588Off Market