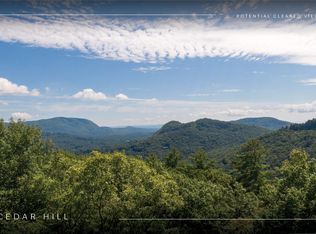
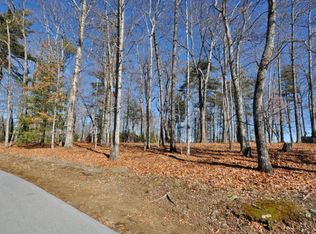
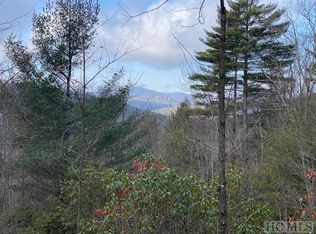
A rare offering in Cedar Hill: 21+ private acres paired with a fully designed, ready-to-build mountain home by Loudermilk Homes. With the majority of the parcel protected under a conservation easement, this proposed 4-bedroom, 4.5-bath residence is designed to take full advantage of its high-elevation setting and long-range mountain views — to be built to the buyer's timeline. The plan calls for white oak hardwood floors, soaring ceilings, and a great room anchored by a stone fireplace flowing into a chef's kitchen with a built-in gas range, built-in refrigerator, wine fridge, wet bar, and a generous island, with Wolf and Sub-Zero level appliance allowances giving the buyer room to make it their own. His-and-hers closets and a spa-inspired primary suite anchor the main level, alongside a formal dining room and walk-in closets throughout. The home is designed with a metal roof, crawlspace foundation, and central HVAC featuring a 16 SEER two-speed dual-fuel system, dehumidification, and ERV for year-round efficiency and comfort, plus a private firepit for mountain evenings under the stars. Community well water, septic, and underground utilities are already in place on the land. Just ten minutes to the Village of Cashiers and 25 minutes to Highlands, this is the opportunity to build elevated mountain living exactly to plan.
New construction
Price cut: $5.4M (9/15)
$6,999,000
Lot V4 E Ridge Road, Cashiers, NC 28717
4beds
--sqft
Single Family Residence
Built in 2027
21.94 Acres Lot
$-- Zestimate®
$--/sqft
$191/mo HOA
What's special
Long-range mountain viewsSoaring ceilingsHigh-elevation settingWhite oak hardwood floorsGenerous islandWet barMetal roof
- 6 days
- 411
- 20
Zillow last checked:
Listing updated:
Listed by:
Roane Loudermilk,
Keller Williams Great Smokies
Source: HCMLS,MLS#: 1003886Originating MLS: Highlands Cashiers Board of Realtors
Facts & features
Interior
Bedrooms & bathrooms
- Bedrooms: 4
- Bathrooms: 5
- Full bathrooms: 4
- 1/2 bathrooms: 1
Primary bedroom
- Level: Main
Bedroom 3
- Level: Second
Bedroom 4
- Level: Second
Primary bathroom
- Level: Main
Bathroom 1
- Level: Main
Bathroom 2
- Level: Main
Bathroom 4
- Level: Second
Bathroom 5
- Level: Second
Dining room
- Level: Main
Great room
- Level: Main
Kitchen
- Level: Main
Laundry
- Level: Main
Mud room
- Level: Main
Office
- Level: Main
Other
- Level: Main
Recreation
- Level: Second
Heating
- Other, See Remarks
Cooling
- Other
Appliances
- Included: Built-In Gas Range, Built-In Refrigerator, Dryer, Dishwasher, Disposal, Oven, Range Hood, Water Heater, Wine Refrigerator, Washer
- Laundry: Main Level, Laundry Room, Multiple Locations, Other
Features
- Wet Bar, Breakfast Bar, Built-in Features, Separate/Formal Dining Room, Entrance Foyer, High Ceilings, His and Hers Closets, High Speed Internet, Kitchen Island, Multiple Closets, See Remarks, Bar, Wine Cellar, Walk-In Closet(s)
- Flooring: Hardwood
- Basement: Crawl Space
- Number of fireplaces: 2
- Fireplace features: Family Room, Outside
Interior area
- Living area range: 5001+ Square Feet
Property
Parking
- Total spaces: 2
- Parking features: Garage
- Garage spaces: 2
Features
- Levels: Two
- Stories: 2
- Patio & porch: Covered, Deck, Patio
- Exterior features: Courtyard, Lighting, Private Entrance
- Has view: Yes
- View description: Mountain(s), Rocks, Trees/Woods
- Waterfront features: None
Lot
- Size: 21.94 Acres
- Features: Views, Wooded, Rolling Slope, Steep Slope
- Topography: Rolling,Sloping
Details
- Parcel number: 7582610764
- Zoning description: See Remarks
Construction
Type & style
- Home type: SingleFamily
- Architectural style: Contemporary
- Property subtype: Single Family Residence
Materials
- Roof: See Remarks
Condition
- New construction: Yes
- Year built: 2027
Utilities & green energy
- Sewer: Other
- Water: Other
- Utilities for property: Fiber Optic Available, Other
Community & HOA
Community
- Features: Gated, Park, Trails/Paths
- Subdivision: Cedar Hill
HOA
- Has HOA: Yes
- HOA fee: $2,296 annually
- HOA name: Cedar Hill Poa
Location
- Region: Cashiers
Financial & listing details
- Annual tax amount: $2,445
- Date on market: 9/9/2026
Estimated market value
Not available
Estimated sales range
Not available
Not available
Price history
| Date | Event | Price |
|---|---|---|
| 9/15/2026 | Contingent | $1,599,900-77.1% |
Source: HCMLS #1003821 Report a problem | ||
| 9/9/2026 | Price change | $6,999,000+337.5% |
Source: HCMLS #1003886 Report a problem | ||
| 7/31/2026 | Listed for sale | $1,599,900+6.7% |
Source: HCMLS #1003821 Report a problem | ||
| 8/28/2023 | Listing removed | $1,500,000 |
Source: HCMLS #101684 Report a problem | ||
| 8/16/2023 | Price change | $1,500,000+20% |
Source: HCMLS #101684 Report a problem | ||
| 3/21/2023 | Listed for sale | $1,250,000 |
Source: HCMLS #101684 Report a problem | ||
Public tax history
Tax history is unavailable.
Monthly payment
Est. payment
Payment breakdown
Explore the cost of this home by adjusting the details. Changes won't be saved.Climate risks
Neighborhood: 28717
Similar homes
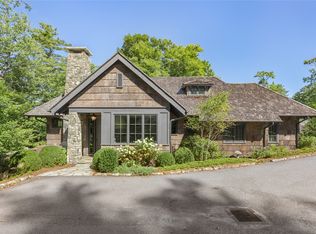
- $5,950,0004 bd5 ba-- sqft263 Flagstone Road, Cashiers, NC 28717For Sale
 MLS ID #1004147, Andrew Hudson. HCMLS
 - $6,895,0005 bd5 ba-- sqft81 Stillmont Circle, Cashiers, NC 28717For Sale
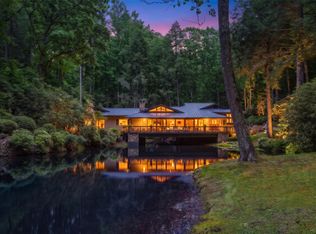 MLS ID #1003543, Liz Harris. HCMLS
 - $7,250,0004 bd6 ba-- sqft120 Uplands Road, Cashiers, NC 28717New Construction
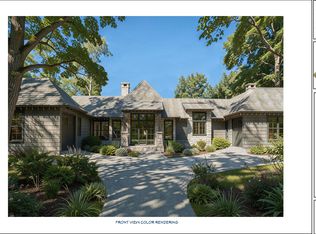 MLS ID #1003865, Andrew Hudson. HCMLS
 - $6,550,0005 bd6 ba-- sqftLot 18 Lakeside Woods Drive, Cashiers, NC 28717New Construction
 MLS ID #1004123, Stephanie Edwards. HCMLS
