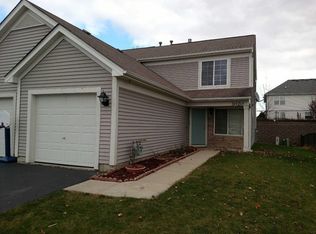
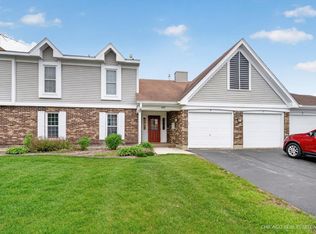
*Investor Friendly* NO HOA* Exquisitely maintained Impressions residence offering 2 bedrooms and 2 full bathrooms, designed for effortless single-level living with a private entry. This amazing ranch home showcases an inviting kitchen with new stainless steel appliances, modern countertops, white cabinetry, and a walk-in pantry, complemented by a patio area for seamless access to outdoor living. The interiors are enhanced with fresh neutral finishes, luxury vinyl throughout, and double closets in each bedroom, Outside a fully fenced backyard, perfect for both relaxation and entertaining, with a park nearby for added leisure. Positioned for lifestyle and convenience, this exceptional home offers immediate access to Randall Road's premier shopping, dining, and entertainment.
For sale
$265,000
Lake In The Hills, IL 60156
2beds
1,016sqft
Est.: Get pre-qualified
Duplex, Single Family Residence
Built in 2000
-- sqft lot
$262,700 Zestimate®
$261/sqft
$-- HOA
What's special
Modern countertopsWalk-in pantryPrivate entryFresh neutral finishesEffortless single-level livingInviting kitchenWhite cabinetry
- 1 day |
- 226 |
- 14 |
Zillow last checked:
Listing updated:
Listing Provided by:
Maria Ruiz 847-984-9500,
Brokerocity
Source: MRED as distributed by MLS GRID,MLS#: 12657491
Tour with a local agent
Facts & features
Interior
Bedrooms & bathrooms
- Bedrooms: 2
- Bathrooms: 2
- Full bathrooms: 2
Rooms
- Room types: No additional rooms
Primary bedroom
- Features: Flooring (Luxury Vinyl), Bathroom (Full)
- Level: Main
- Area: 168 Square Feet
- Dimensions: 14X12
Bedroom 2
- Features: Flooring (Luxury Vinyl)
- Level: Main
- Area: 110 Square Feet
- Dimensions: 11X10
Kitchen
- Features: Kitchen (Eating Area-Table Space, Pantry-Closet), Flooring (Luxury Vinyl)
- Level: Main
- Area: 110 Square Feet
- Dimensions: 11X10
Laundry
- Features: Flooring (Luxury Vinyl)
- Level: Main
- Area: 64 Square Feet
- Dimensions: 8X8
Living room
- Features: Flooring (Luxury Vinyl), Window Treatments (Curtains/Drapes)
- Level: Main
- Area: 252 Square Feet
- Dimensions: 18X14
Heating
- Natural Gas, Forced Air
Cooling
- Central Air
Appliances
- Included: Range, Microwave, Dishwasher, Refrigerator, Disposal, Stainless Steel Appliance(s)
- Laundry: Main Level, Washer Hookup
Features
- 1st Floor Bedroom, 1st Floor Full Bath, Walk-In Closet(s), Pantry
- Basement: None
Interior area
- Total structure area: 0
- Total interior livable area: 1,016 sqft
Property
Parking
- Total spaces: 1
- Parking features: Asphalt, Yes, Garage Owned, Attached, Garage
- Attached garage spaces: 1
Accessibility
- Accessibility features: No Disability Access
Features
- Patio & porch: Patio
- Fencing: Fenced
Lot
- Dimensions: 32 x 108 x 32 x 109
Details
- Parcel number: 1814457023
- Special conditions: None
Construction
Type & style
- Home type: MultiFamily
- Property subtype: Duplex, Single Family Residence
Materials
- Aluminum Siding, Vinyl Siding, Steel Siding
- Foundation: Concrete Perimeter
- Roof: Asphalt
Condition
- New construction: No
- Year built: 2000
Details
- Builder model: MONET
Utilities & green energy
- Electric: Circuit Breakers
- Sewer: Public Sewer
- Water: Public
Community & HOA
Community
- Senior community: Yes
- Subdivision: Impressions
HOA
- Amenities included: Park
- Services included: None
Location
- Region: Lake In The Hills
Financial & listing details
- Price per square foot: $261/sqft
- Annual tax amount: $3,937
- Date on market: 5/25/2026
- Cumulative days on market: 3 days
- Listing agreement: Exclusive Right To Sell
Estimated market value
$262,700
$250,000 - $276,000
$1,976/mo
Price history
| Date | Event | Price |
|---|---|---|
| 5/25/2026 | Listed for sale | $265,000+253.3%$261/sqft |
Source: MRED as distributed by MLS GRID #12657491 Report a problem | ||
| 12/10/2012 | Sold | $75,000-6.1%$74/sqft |
Source:  MRED as distributed by MLS GRID #08178418 Report a problem MRED as distributed by MLS GRID #08178418 Report a problem | ||
| 11/24/2012 | Pending sale | $79,900$79/sqft |
Source: Koenig & Strey Real Living #08178418 Report a problem | ||
| 11/17/2012 | Price change | $79,900-5.9%$79/sqft |
Source: Koenig & Strey Real Living #08178418 Report a problem | ||
| 10/28/2012 | Price change | $84,900-5.6%$84/sqft |
Source: Koenig & Strey Real Living #08178418 Report a problem | ||
| 10/14/2012 | Listed for sale | $89,900-46.5%$88/sqft |
Source: Koenig & Strey Real Living #08178418 Report a problem | ||
| 10/18/2005 | Sold | $167,900+0.2%$165/sqft |
Source: Public Record Report a problem | ||
| 2/22/2005 | Sold | $167,500+41.8%$165/sqft |
Source: Public Record Report a problem | ||
| 1/9/2001 | Sold | $118,160$116/sqft |
Source: Public Record Report a problem | ||
Public tax history
| Year | Property taxes | Tax assessment |
|---|---|---|
| 2024 | $3,937 +7.1% | $61,203 +11.3% |
| 2023 | $3,674 -2.8% | $54,980 +9.8% |
| 2022 | $3,781 +5.9% | $50,064 +6.2% |
| 2021 | $3,570 +1.9% | $47,150 +2.7% |
| 2020 | $3,504 | $45,892 +2.6% |
| 2019 | -- | $44,720 +17% |
| 2018 | $2,849 +1.9% | $38,214 +6.1% |
| 2017 | $2,794 +0.2% | $36,013 +4% |
| 2016 | $2,789 | $34,627 -11.5% |
| 2013 | $2,789 | $39,133 -11.9% |
| 2011 | -- | $44,443 +5.3% |
| 2010 | -- | $42,202 -21.3% |
| 2009 | -- | $53,630 |
| 2008 | -- | $53,630 +8.4% |
| 2006 | -- | $49,470 +4.8% |
| 2005 | $3,413 +10.2% | $47,190 +11.6% |
| 2004 | $3,099 +4.8% | $42,287 +10.5% |
| 2003 | $2,956 +4.8% | $38,264 +6.1% |
| 2002 | $2,821 +1.8% | $36,080 +3.7% |
| 2001 | $2,772 | $34,796 |
Monthly payment
Est. payment$--/mo
Payment breakdown
Explore the cost of this home by adjusting the details. Changes won't be saved.
All calculations are estimates and provided by Zillow, Inc. for informational purposes only. Actual amounts may vary.
HOA fees may include property taxes on listings classified as Co-Ops. Contact the listing agent and/or owner for fee details.
Mortgage interest rates are dependent on a number of factors, including credit score, down payment, and repayment length. Interest rate data provided by Zillow Group Marketplace, Inc. as of 1/1/1970 from various mortgage lenders with which we have lead or other similar arrangements; the Estimated Payment is an average of those rates.
See how much you could borrow to make a competitive offer.
Climate risks
Neighborhood: 60156
Nearby schools
GreatSchools rating
- 7/10Woods Creek Elementary SchoolGrades: K-5Distance: 0.9 mi
- 5/10Richard F Bernotas Middle SchoolGrades: 6-8Distance: 3.9 mi
- 8/10Crystal Lake Central High SchoolGrades: 9-12Distance: 3.9 mi
Schools provided by the listing agent
- District: 47
Source: MRED as distributed by MLS GRID. This data may not be complete. We recommend contacting the local school district to confirm school assignments for this home.
A local agent can set up tours, give advice and negotiate with sellers.
A local lender can help you make sure your offer is ready when you are.
Nearby cities
Nearby zip codes
Other Lake in the Hills Topics
- Apartments for Rent in 60156
- Houses for Sale in 60156
- Houses for Rent in 60156
- 60156 Real Estate
- Lake in the Hills Condos
- Houses for Sale in Lake in the Hills
- Newest Listings in Lake in the Hills
- Lake in the Hills Home Values
- Lake in the Hills Real Estate Agents
- Lake in the Hills Refinance
- Lake in the Hills Mortgage Rates
