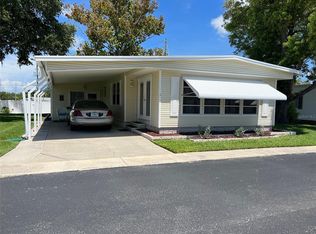
With an impressive golf course view, this two bedroom, two bathroom spotless mobile home in the well-respected 55+ community of Palm Hill Country Club is ready for new owners. Inside and outside there is no work needed. It is a definite move right in. Palm Hill offers many amenities that make life seem like resort living. A person can enjoy a round of golf, a relaxing swim, entertaining clubhouse activities, challenging tennis and pickleball outings or simply relax with family and friends. There is one reasonable monthly fee to simplify bill paying. That currently is $595 and includes water, sewer, lawn care, trash, recycling, cable and internet. Enter through the widened carport into an impressive, updated kitchen. Stainless steel appliances—including the microwave, dishwasher, wall oven, and cooktop—have all been updated. Light, clean paint, updated cabinet doors, replacement countertops, ample storage, and a center island create a functional, well-designed space. The subfloors in the kitchen and throughout the rest of the home have been redone beneath attractive, soft-toned laminate flooring. The kitchen opens to the main living area, with the dining space nearby and an L-shaped living room beyond. Well-placed, updated windows and the fresh wall color make the home feel bright and inviting. A sliding door leads from the living room to a 200-square-foot bonus Florida room overlooking the golf course. The room is surrounded by double-pane windows and includes an exterior door. The bedrooms are located at the opposite end of the home, away from the golf course. The generously sized primary bedroom is surrounded by windows. Its ensuite bathroom includes a spacious closet, vanity, and a sliding door separating the toilet and shower. In the guest bathroom, the subfloor beneath the linoleum has been replaced, along with the sink and countertop. This bathroom also features a tub with a shower. Both bathrooms have updated toilets. Located behind the guest bathroom, the well-sized guest bedroom offers ample closet space. Contemporary doors throughout the home and soft wall colors create a modern look. This delightful golf course home is being sold mostly unfurnished, and the seller is deciding which items may remain. The outside is as well appointed as the interior. Attractive soft gray siding with white trim and front shutters, a widened carport with additional posts installed, a roof over (2023) with transferable warranty, redone pipes, and an updated vapor barrier are costly items already done. At the end of the carport with parking for two cars there is a utility shed with washer and dryer. To see this mint golf course home please call for an appointment as it is owner occupied. The reasonable list price includes a share in the community. This one should not stay on the market long.
For sale
$165,000
LARGO, FL 33770
2beds
1,152sqft
Mobile Home
Built in 1974
-- sqft lot
$161,200 Zestimate®
$143/sqft
$595/mo HOA
What's special
Center islandSpotless mobile homeUpdated toiletsWell-sized guest bedroomWell-placed updated windowsLight clean paintImpressive golf course view
- 3 days
- 104
- 1
Likely to sell faster than
Zillow last checked:
Listing updated:
Listed by:
Pam Raymond 727-458-3012,
COLDWELL BANKER PICKETT FENCES REALTY 727-395-9492
Source: Stellar MLS,MLS#: TB8559153 Originating MLS: Suncoast Tampa
Facts & features
Interior
Bedrooms & bathrooms
- Bedrooms: 2
- Bathrooms: 2
- Full bathrooms: 2
Rooms
- Room types: Bonus Room
Primary bedroom
- Features: Built-in Closet
- Level: First
- Area: 154 Square Feet
- Dimensions: 11x14
Dining room
- Level: First
- Area: 132 Square Feet
- Dimensions: 11x12
Kitchen
- Features: Kitchen Island, Storage Closet
- Level: First
- Area: 132 Square Feet
- Dimensions: 11x12
Living room
- Features: Ceiling Fan(s)
- Level: First
- Area: 242 Square Feet
- Dimensions: 11x22
Heating
- Central, Electric, Wall Units / Window Unit
Cooling
- Central Air
Appliances
- Included: Oven, Cooktop, Dishwasher, Dryer, Electric Water Heater, Microwave, Refrigerator, Washer
- Laundry: Other
Features
- Ceiling Fan(s), L Dining, Living Room/Dining Room Combo
- Flooring: Laminate, Linoleum
- Doors: Accessible Doors
- Windows: Window Treatments
- Has fireplace: No
Interior area
- Total structure area: 2,090
- Total interior livable area: 1,152 sqft
Video & virtual tour
Property
Parking
- Total spaces: 2
- Parking features: Carport
- Carport spaces: 2
Features
- Levels: One
- Stories: 1
- Exterior features: Awning(s), Rain Gutters, Sidewalk
- Pool features: Gunite, Heated
Lot
- Features: City Lot, On Golf Course, Sidewalk
Details
- Parcel number: 033015656840100590
- Special conditions: None
Construction
Type & style
- Home type: MobileManufactured
- Property subtype: Mobile Home
Materials
- Metal Frame, Vinyl Siding
- Foundation: Pillar/Post/Pier
- Roof: Roof Over
Condition
- New construction: No
- Year built: 1974
Utilities & green energy
- Sewer: Public Sewer
- Water: Public
- Utilities for property: Cable Connected, Electricity Connected, Fiber Optics, Phone Available, Sewer Connected, Street Lights, Underground Utilities, Water Connected
Community & HOA
Community
- Features: Association Recreation - Owned, Buyer Approval Required, Clubhouse, Deed Restrictions, Golf Carts OK, Golf, Pool, Sidewalks, Tennis Court(s)
- Pet fee: $0 monthly
- Senior community: Yes
- Subdivision: PALM HILL MOBILE HOME PARK UNREC
HOA
- Has HOA: Yes
- Amenities included: Cable TV, Clubhouse, Fence Restrictions, Golf Course, Laundry, Optional Additional Fees, Pickleball Court(s), Pool, RV/Boat Storage, Shuffleboard Court, Spa/Hot Tub, Tennis Court(s), Vehicle Restrictions
- Services included: Cable TV, Community Pool, Reserve Fund, Maintenance Grounds, Manager, Pool Maintenance, Private Road, Sewer, Trash, Water
- HOA fee: $595 monthly
- HOA name: Megan Dibello
- HOA phone: 727-581-8729
Location
- Region: Largo
Financial & listing details
- Price per square foot: $143/sqft
- Annual tax amount: $673
- Date on market: 10/19/2026
- Listing terms: Cash
- Ownership: Co-op
- Total actual rent: 0
- Electric utility on property: Yes
- Road surface type: Paved, Asphalt
- Body type: Double Wide
Estimated market value
$161,200
$153,000 - $169,000
Not available
Price history
| Date | Event | Price |
|---|---|---|
| 10/19/2026 | Listed for sale | $165,000$143/sqft |
Source:  Stellar MLS #TB8559153 Report a problem | ||
Public tax history
| Year | Property taxes | Tax assessment |
|---|---|---|
| 2025 | $674 +8.8% | $77,685 +2.9% |
| 2024 | $619 +1.3% | $75,496 +3% |
| 2023 | $611 +1.5% | $73,297 +3% |
| 2022 | $602 -6.7% | $71,162 -2.6% |
| 2021 | $645 -51.7% | $73,098 +11% |
| 2020 | $1,334 -0.6% | $65,850 +0.3% |
| 2019 | $1,341 | $65,685 +5.8% |
| 2018 | $1,341 +4.3% | $62,108 +1.8% |
| 2017 | $1,286 +13.9% | $61,006 +11.7% |
| 2016 | $1,129 +8.4% | $54,631 +12.2% |
| 2015 | $1,041 +10.4% | $48,674 +10% |
| 2014 | $943 +5.7% | $44,262 +6.3% |
| 2013 | $892 +11.6% | $41,642 +11% |
| 2012 | $800 | $37,499 -11.6% |
| 2011 | -- | $42,405 +13.7% |
| 2010 | -- | $37,294 -13.4% |
| 2009 | -- | $43,074 -16% |
| 2004 | $1,127 +13% | $51,300 +8.5% |
| 2003 | $997 -3.9% | $47,300 +12.1% |
| 2002 | $1,037 | $42,200 -14.6% |
| 2001 | $1,037 | $49,400 |
Monthly payment
Climate risks
Neighborhood: Palm Hill
Similar homes
- $138,0002 bd2 ba1.3k sqft92 THATCH PALM STREET E, LARGO, FL 33770For Sale
 MLS ID #TB8537254, Pam Raymond, COLDWELL BANKER PICKETT FENCES REALTY. Stellar MLS
- $185,0002 bd2 ba1.2k sqft64 THATCH PALM STREET W, LARGO, FL 33770For Sale
 MLS ID #TB8497397, Pam Raymond, COLDWELL BANKER PICKETT FENCES REALTY. Stellar MLS
- $185,0002 bd2 ba1.6k sqft1 THATCH PALM STREET W, LARGO, FL 33770For Sale
 MLS ID #TB8547179, Patricia Long, SELECT REAL ESTATE OF PINELLAS. Stellar MLS
- $195,0002 bd2 ba1.2k sqft12 THATCH PALM STREET W, LARGO, FL 33770For Sale
 MLS ID #TB8515493, Patricia Long, SELECT REAL ESTATE OF PINELLAS. Stellar MLS
- $139,9002 bd2 ba1k sqft845 CANE PALM STREET, LARGO, FL 33778For SaleMLS ID #TB8541667, Patricia Long, SELECT REAL ESTATE OF PINELLAS. Stellar MLS
- $175,0002 bd2 ba1k sqft11022 100TH WAY #76, LARGO, FL 33773For SaleMLS ID #TB8553490, Carolyn Holton, SELECT REAL ESTATE OF PINELLAS. Stellar MLS
- $185,0002 bd2 ba1.2k sqft825 COCONUT PALM STREET, LARGO, FL 33778For SaleMLS ID #TB8374519, Patricia Long, SELECT REAL ESTATE OF PINELLAS. Stellar MLS
- $169,0002 bd2 ba1.2k sqft13225 101ST STREET #356, LARGO, FL 33773For SaleMLS ID #TB8499165, Patricia Long, SELECT REAL ESTATE OF PINELLAS. Stellar MLS
- $169,5002 bd2 ba1.2k sqft1100 BELCHER ROAD S #241, LARGO, FL 33771For SaleMLS ID #TB8544362, Gina Poore', RE/MAX ACTION FIRST OF FLORIDA. Stellar MLS
- $159,0002 bd2 ba984 sqft12651 SEMINOLE BOULEVARD #55, LARGO, FL 33778For SaleMLS ID #TB8520579, Patricia Long, SELECT REAL ESTATE OF PINELLAS. Stellar MLS
- $149,9002 bd2 ba804 sqft10297 N LAKE DRIVE #79, LARGO, FL 33773For SaleMLS ID #TB8496163, Debbie Kempf, RE/MAX REALTY UNLIMITED. Stellar MLS
- $119,5002 bd2 ba1k sqft36 THATCH PALM STREET E, LARGO, FL 33770For SaleMLS ID #TB8396188, Patricia Long, SELECT REAL ESTATE OF PINELLAS. Stellar MLS
- $165,0002 bd2 ba1.1k sqft1100 BELCHER ROAD S #197, LARGO, FL 33771For SaleMLS ID #TB8484797, Gina Poore', RE/MAX ACTION FIRST OF FLORIDA. Stellar MLS
- $154,9002 bd2 ba1.1k sqft1662 S LAKE AVENUE #6, CLEARWATER, FL 33756For SaleMLS ID #TB8510038, Margie Pretzman, THE SHOP REAL ESTATE CO.. Stellar MLS
- $162,9002 bd2 ba1.4k sqft1001 STARKEY ROAD #639, LARGO, FL 33771For SaleMLS ID #TB8493450, Jackie Vaughan, FOREVER FLORIDA REAL ESTATE. Stellar MLS
- $115,0002 bd2 ba1.1k sqft802 DATE PALM STREET, LARGO, FL 33778For SaleMLS ID #TB8544129, Pam Raymond, COLDWELL BANKER PICKETT FENCES REALTY. Stellar MLS
- $158,5003 bd2 ba912 sqft1100 BELCHER ROAD S #113, LARGO, FL 33771For SaleMLS ID #TB8545653, Gina Poore', RE/MAX ACTION FIRST OF FLORIDA. Stellar MLS
- $149,0002 bd2 ba1k sqft6807 MOUNT PLEASANT ROAD NE #51, ST PETERSBURG, FL 33702For SaleMLS ID #G5110153, Kevin ODonnell, POTOMAC LAND COMPANY. Stellar MLS
- $124,8002 bd2 ba1.2k sqft709 SUGAR PALM STREET, LARGO, FL 33778For SaleMLS ID #TB8365261, Patricia Long, SELECT REAL ESTATE OF PINELLAS. Stellar MLS
