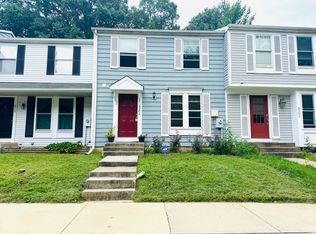
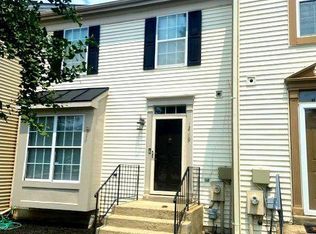
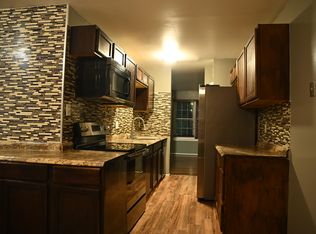
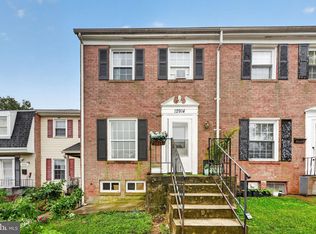
Discover the charm of this exquisite Colonial townhouse nestled in the desirable Snowden Oaks community. This beautifully maintained residence features three spacious bedrooms and three and a half luxurious bathrooms, offering ample space for relaxation and comfort. The heart of the home boasts a galley kitchen with modern appliances, including a self-cleaning oven and dishwasher, seamlessly flowing into a cozy dining area perfect for gatherings. Step outside to enjoy your private deck and patio, ideal for entertaining or unwinding amidst the serene backdrop of mature trees. The fully finished walkout basement adds versatility, while the inviting fireplace creates a warm ambiance for cozy evenings. With community amenities like a sparkling outdoor pool and playground, this property offers an exclusive lifestyle. Available for lease starting October 3, 2026, with flexible terms from 12 to 24 months, this home is a perfect blend of luxury and comfort. Experience the essence of refined living today!
Townhouse for rent
Townhouse
Available now
No pets
Air conditioner, electric
Dryer in unit laundry
1 Parking space parking
Electric, heat pump
What's special
Inviting fireplacePrivate deck and patioCozy dining areaThree spacious bedroomsSelf-cleaning ovenFully finished walkout basement
- 9 days |
- -- |
- -- |
Zillow last checked:
Listing updated:


Let’s turn your rent into credit progress
Build credit history with every on-time payment and get credit for the payment you’re already making.
Facts & features
Interior
Bedrooms & bathrooms
- Bedrooms: 3
- Bathrooms: 4
- Full bathrooms: 3
- 1/2 bathrooms: 1
Heating
- Electric, Heat Pump
Cooling
- Air Conditioner, Electric
Appliances
- Included: Dishwasher, Dryer, Electric Water Heater, Exhaust Fan, Garbage Disposal, Microwave Oven, Oven/Range - Electric, Refrigerator, Self Cleaning Oven, Washer
- Laundry: Dryer In Unit, In Basement, In Unit, Washer In Unit
Features
- Breakfast Area, Built-in Features, Dining Area, Exhaust Fan, Floor Plan - Traditional, Kitchen - Galley, Kitchen - Table Space, Primary Bath(s)
- Flooring: Wood
- Has basement: Yes
- Has fireplace: Yes
Interior area
- Total interior livable area: 1,967 sqft
Property
Parking
- Total spaces: 1
- Parking features: Parking Lot
- Details: Contact manager
Features
- Exterior features: Backs To Trees, Basement, Breakfast Area, Dining Area, Floor Plan - Traditional, Kitchen - Galley, Kitchen - Table Space, Primary Bath(s), Tot Lots/Playground
- Pool features: Community, Pool
Lot
- Features: Cul-De-Sac
Construction
Type & style
- Home type: Townhouse
- Architectural style: Colonial
- Property subtype: Townhouse
Materials
- Roof: Composition
Condition
- Year built: 1977
Building
Management
- Pets allowed: No
Community & HOA
Community
- Features: Pool, Sidewalks
Location
- Region: Laurel
Financial & listing details
- Lease term: Contact For Details


Price history
| Date | Event | Price |
|---|---|---|
| 10/9/2026 | Listed for rent | $3,000$2/sqft |
Source: Bright MLS #MDPG2221338 Report a problem | ||