LAUREL ROAD - Approximately 2.35 acres at the end of Laurel Road with main sewer line, and access to gas, water, sewer, and electric. The property has potential for possible development and is located close to South Athens Elementary School, the Cain Center, and Trinity Valley Community College.
Under contract
$138,500
Laurel Rd, Athens, TX 75751
--beds
--baths
2.35Acres
Unimproved Land
Built in ----
2.35 Acres Lot
$-- Zestimate®
$--/sqft
$-- HOA
What's special
- 216 days
- 8
- 0
Zillow last checked:
Listing updated:
Listed by:
Steve Grant 0247804 903-675-3503,
Steve Grant Realty LLC 903-675-3503
Source: NTREIS,MLS#: 21177748
Facts & features
Interior
Property
Features
- Fencing: None
Lot
- Size: 2.35 Acres
- Features: Acreage, Subdivided, City Lot
- Residential vegetation: Grassed
Details
- Parcel number: 20500064001D01
- Zoning description: Residential
Utilities & green energy
- Sewer: Public Sewer
- Water: Public
- Utilities for property: Electricity Available, Natural Gas Available, Municipal Utilities, Sewer Available, Water Available
Community & HOA
Community
- Subdivision: Athens O T
HOA
- Has HOA: No
Location
- Region: Athens
Financial & listing details
- Date on market: 2/11/2026
- Cumulative days on market: 219 days
- Listing terms: Cash,Conventional
Estimated market value
Not available
Estimated sales range
Not available
Not available
Price history
| Date | Event | Price |
|---|---|---|
| 4/1/2026 | Pending sale | $138,500 |
Source: Palestine AOR #103018 Report a problem | ||
| 4/1/2026 | Contingent | $138,500 |
Source: NTREIS #21177748 Report a problem | ||
| 2/11/2026 | Listed for sale | $138,500 |
Source: Henderson County BOR #112321 Report a problem | ||
Public tax history
Tax history is unavailable.
Monthly payment
Climate risks
Neighborhood: 75751
Nearby schools
Schools provided by the listing agent
- Elementary: South Athens
- Middle: Athens
- High: Athens
- District: Athens ISD
Source: NTREIS. This data may not be complete. We recommend contacting the local school district to confirm school assignments for this home.
Similar homes
- $85,0003.7 acresSandbog, Athens, TX 75751Lot/Land
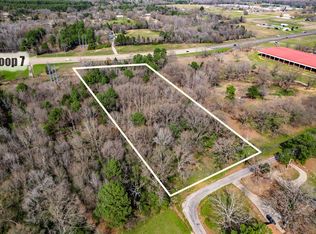 MLS ID #21165314, Genevieve Golden. NTREIS
 - $179,00012.05 acresValle Vista Dr, Athens, TX 75751Lot/Land
 MLS ID #26005344, Daniel Shipman, Norris Real Estate. GTARMLS
 - $138,6003.29 acresLOT 198 Lago Vista Dr, Athens, TX 75752Lot/Land
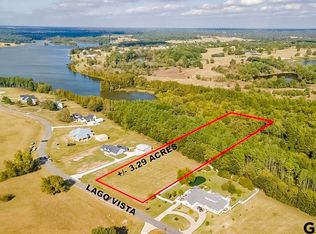 MLS ID #25016028, Julie Stewart, Stewart & McGee Real Estate. GTARMLS
 - $119,9006.6 acres42 Shore Crest Way, Athens, TX 75752Lot/Land
 MLS ID #21366568, Carrie Bennett. NTREIS
