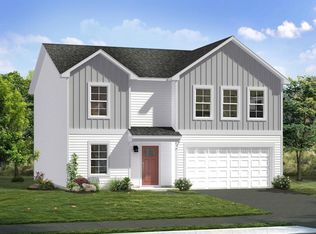
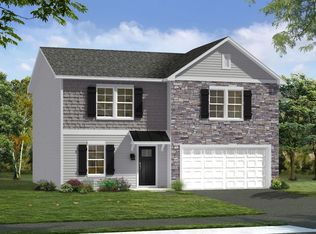
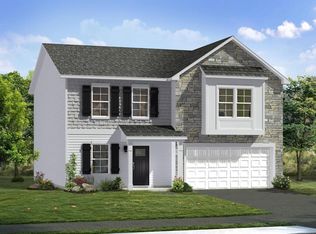
*PENDING* Discover the versatile Whitehall II, where luxury meets functionality. This home features a two-car garage, four bedrooms, and a flex room. Includes a stunning kitchen with an island and a pantry. Ascend to the second floor, where four generously sized secondary bedrooms provide ample space. The expansive primary suite is a true retreat with an ensuite bath and a massive, walk-in closet. For added convenience, the laundry room is located on the second floor. Nestled in the serene community of South Brook in Inwood, WV, this home offers the perfect harmony of tranquil mountain living and modern accessibility. Just minutes from Main Street Martinsburg’s finest dining, shopping, and entertainment, and with easy I-81 access, you’re perfectly positioned to explore Northern Virginia and Western Maryland while enjoying a peaceful Sanctuary. *Photos may not be of actual home. Photos may be of similar home/floorplan if home is under construction or if this is a base price listing.
Pending
$349,990
Leader Rd Homesite 422, Inwood, WV 25428
4beds
1,926sqft
Single Family Residence
Built in 2026
9,264 Square Feet Lot
$-- Zestimate®
$182/sqft
$53/mo HOA
What's special
- 145 days |
- 2 |
- 0 |
Zillow last checked:
Listing updated:
Listed by:
Brittany Newman 240-457-9391,
DRB Group Realty, LLC,
Co-Listing Agent: Jennifer Senseney 240-382-2720,
DRB Group Realty, LLC
Source: Bright MLS,MLS#: WVBE2049672
Facts & features
Interior
Bedrooms & bathrooms
- Bedrooms: 4
- Bathrooms: 3
- Full bathrooms: 2
- 1/2 bathrooms: 1
- Main level bathrooms: 1
Rooms
- Room types: Dining Room, Primary Bedroom, Bedroom 2, Bedroom 3, Bedroom 4, Kitchen, Family Room, Study
Primary bedroom
- Features: Flooring - Carpet
- Level: Upper
- Area: 238 Square Feet
- Dimensions: 14 X 17
Bedroom 2
- Features: Flooring - Carpet
- Level: Upper
- Area: 117 Square Feet
- Dimensions: 13 X 9
Bedroom 3
- Features: Flooring - Carpet
- Level: Upper
- Area: 130 Square Feet
- Dimensions: 13 X 10
Bedroom 4
- Features: Flooring - Carpet
- Level: Upper
- Area: 110 Square Feet
- Dimensions: 11 X 10
Dining room
- Features: Flooring - Vinyl
- Level: Main
- Area: 140 Square Feet
- Dimensions: 14 X 10
Family room
- Features: Flooring - Carpet
- Level: Main
- Area: 210 Square Feet
- Dimensions: 14 X 15
Kitchen
- Features: Flooring - Vinyl
- Level: Main
- Area: 140 Square Feet
- Dimensions: 14 X 10
Study
- Features: Flooring - Carpet
- Level: Main
- Area: 100 Square Feet
- Dimensions: 10 X 10
Heating
- Heat Pump, Programmable Thermostat, Electric
Cooling
- Central Air, Programmable Thermostat, Electric
Appliances
- Included: Refrigerator, Microwave, Dishwasher, Disposal, Oven/Range - Electric, Stainless Steel Appliance(s), Electric Water Heater
Features
- Breakfast Area, Open Floorplan, Kitchen Island, Family Room Off Kitchen, Combination Kitchen/Living, Combination Dining/Living, Walk-In Closet(s), Recessed Lighting
- Has basement: No
- Has fireplace: No
Interior area
- Total structure area: 1,926
- Total interior livable area: 1,926 sqft
- Finished area above ground: 1,926
- Finished area below ground: 0
Property
Parking
- Total spaces: 2
- Parking features: Garage Faces Front, Attached
- Attached garage spaces: 2
Accessibility
- Accessibility features: None
Features
- Levels: Two
- Stories: 2
- Exterior features: Street Lights, Sidewalks
- Pool features: None
Lot
- Size: 9,264 Square Feet
Details
- Additional structures: Above Grade, Below Grade
- Parcel number: NO TAX RECORD
- Zoning: RESIDENTIAL
- Special conditions: Standard
Construction
Type & style
- Home type: SingleFamily
- Architectural style: Traditional
- Property subtype: Single Family Residence
Materials
- Vinyl Siding, Advanced Framing, Batts Insulation, Blown-In Insulation, CPVC/PVC, Frame
- Foundation: Slab
- Roof: Asphalt
Condition
- Excellent
- New construction: Yes
- Year built: 2026
Details
- Builder model: Whitehall II
- Builder name: DRB Homes
Utilities & green energy
- Sewer: Public Sewer
- Water: Public
Community & HOA
Community
- Subdivision: South Brook
HOA
- Has HOA: Yes
- Amenities included: Common Grounds, Tot Lots/Playground, Dog Park
- HOA fee: $53 monthly
Location
- Region: Inwood
- Municipality: INWOOD
Financial & listing details
- Price per square foot: $182/sqft
- Date on market: 4/4/2026
- Listing agreement: Exclusive Right To Sell
- Ownership: Fee Simple
Estimated market value
Not available
Estimated sales range
Not available
$2,315/mo
Price history
| Date | Event | Price |
|---|---|---|
| 4/4/2026 | Pending sale | $349,990$182/sqft |
Source:  Bright MLS #WVBE2049672 Report a problem Bright MLS #WVBE2049672 Report a problem | ||
Public tax history
Tax history is unavailable.
Monthly payment
Est. payment
Payment breakdown
Explore the cost of this home by adjusting the details. Changes won't be saved.Climate risks
Neighborhood: 25428
Nearby schools
GreatSchools rating
- NAValley View Elementary SchoolGrades: PK-2Distance: 0.7 mi
- 5/10Musselman Middle SchoolGrades: 6-8Distance: 2.5 mi
- 8/10Musselman High SchoolGrades: 9-12Distance: 2 mi
Schools provided by the listing agent
- Elementary: Valley View
- Middle: Musselman
- High: Musselman
- District: Berkeley County Schools
Source: Bright MLS. This data may not be complete. We recommend contacting the local school district to confirm school assignments for this home.
- $475,0764 bd3 ba3.6k sqft196 Leader Rd HOMESITE 356, Inwood, WV 25428Sold
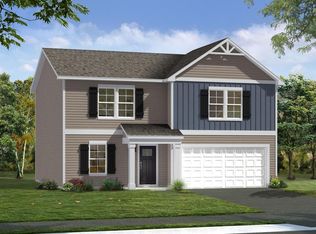
- $386,8605 bd3 ba2.4k sqftLeader Rd HOMESITE 423, Inwood, WV 25428Pending
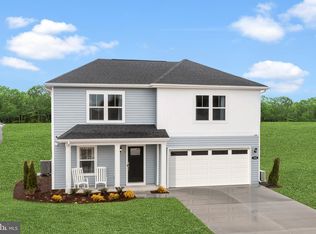
- $405,7455 bd4 ba2.9k sqft42 Grayling Rd, Inwood, WV 25428Sold
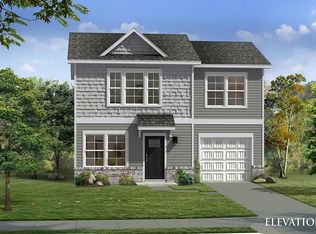
- $310,3303 bd3 ba1.2k sqftLeader Rd HOMESITE 426, Inwood, WV 25428Pending
- $385,1004 bd3 ba2.4k sqftOutrigger Rd HOMESITE 349, Inwood, WV 25428Off Market
- $374,5004 bd3 ba2.2k sqftOutrigger Rd HOMESITE 350, Inwood, WV 25428Off Market
- $277,0003 bd3 ba1.5k sqftSpool Rd HOMESITE 237, Inwood, WV 25428Off Market
- $399,0254 bd3 ba2.2k sqft210 Leader Rd HOMESITE 357, Inwood, WV 25428Sold
A local agent can set up tours, give advice and negotiate with sellers.
A local lender can help you make sure your offer is ready when you are.
Similar homes
- from $346,9904 bd3 ba1.9k sqftWhitehall II Plan, South Brook Single Family Homes, Inwood, WV 25428New Construction
 DRB Homes
 - $367,9904 bd3 ba2.2k sqftOutrigger Rd, Inwood, WV 25428New Construction
 MLS ID #WVBE2046762, Brittany Newman, DRB Group Realty, LLC. Bright MLS
 - $367,9904 bd3 ba2.1k sqft1331 Inola Ct, Inwood, WV 25428New Construction
 MLS ID #WVBE2052388, Erica Stevenson, NVR, INC.. Bright MLS
 - $420,9904 bd3 ba2.5k sqftOutrigger Rd Homesite 382, Inwood, WV 25428New Construction
 Bright MLS
 - from $347,9903 bd2 ba1.6k sqftEdgewood II Plan, South Brook Single Level Homes, Inwood, WV 25428New ConstructionDRB Homes
- $352,9904 bd3 ba1.9k sqft1614 Mutual Dr, Inwood, WV 25428New ConstructionMLS ID #WVBE2051652, Adam Dietrich, NVR, INC.. Bright MLS
- $377,9904 bd3 ba1.9k sqft1654CB Ketchum Dr, Inwood, WV 25428New ConstructionMLS ID #WVBE2051662, Erica Stevenson, NVR, INC.. Bright MLS
- $342,9903 bd2 ba1.5k sqft1514 Mutual Dr, Inwood, WV 25428New ConstructionMLS ID #WVBE2051650, Erica Stevenson, NVR, INC.. Bright MLS
- $367,9903 bd2 ba1.5k sqft1554TB Ketchum Dr, Inwood, WV 25428New ConstructionMLS ID #WVBE2051654, Erica Stevenson, NVR, INC.. Bright MLS
- from $378,9902 bd2 ba1.4k sqftAvalon Plan, South Brook Single Family, Inwood, WV 25428New ConstructionMaronda Homes
- from $394,9903 bd3 ba2.5k sqftRockford Plan, South Brook Single Family, Tqn2je Inwood, WV 25428New ConstructionMaronda Homes
- $392,9905 bd3 ba2.5k sqft1814H Mutual Dr, Inwood, WV 25428New ConstructionMLS ID #WVBE2051664, Erica Stevenson, NVR, INC.. Bright MLS
- $308,9903 bd4 ba2.1k sqftPaddlefish Rd Homesite 266, Inwood, WV 25428New ConstructionBright MLS
- $417,9905 bd3 ba2.5k sqft1854HB Ketchum Dr, Inwood, WV 25428New ConstructionMLS ID #WVBE2051668, Erica Stevenson, NVR, INC.. Bright MLS
- $280,4793 bd4 ba1.6k sqftPaddlefish Rd Homesite 269, Inwood, WV 25428New ConstructionBright MLS
- from $419,9904 bd3 ba1.9k sqftTopaz Plan, Stoney Ridge, Inwood, WV 25428New ConstructionGemcraft Homes
- from $354,9904 bd3 ba1.9k sqftWhitehall II Plan, The Gallery Single Family Homes, Martinsburg, WV 25403New ConstructionDRB Homes
- $354,9903 bd2 ba1.6k sqftFontana Cir #Ii, Martinsburg, WV 25403New ConstructionMLS ID #WVBE2046782, Brittany Newman, DRB Group Realty, LLC. Bright MLS
- $349,9003 bd3 ba1.7k sqft126 Kennedy Cir, Martinsburg, WV 25404For SaleMLS ID #WVBE2052890, Lisa Gill, ERA Oakcrest Realty, Inc.. Bright MLS
- $362,9904 bd3 ba1.7k sqftNone Available, Martinsburg, WV 25405New ConstructionMLS ID #WVBE2052120, Mr. Don O'Wade, Leading Edge Properties LLC. Bright MLS
