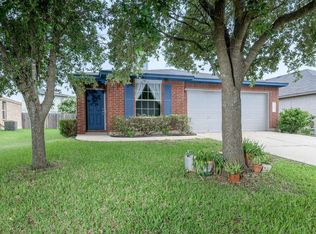
Welcome to 105 Golden Gate Drive, a beautifully remodeled 4-bedroom, 2.5-bath home tucked away on a quiet cul-de-sac in Leander. Offering 2,319 square feet, this spacious two-story home features an open floor plan with two living areas, a formal dining room, and plenty of room for comfortable everyday living and entertaining. Recent updates include new carpet, fresh interior paint, and new kitchen countertops, with additional improvements throughout the home. The well-appointed primary suite features a private bath with a separate shower and relaxing garden tub. Upstairs, a generously sized game room provides an ideal space for movie nights, recreation, or a second gathering area. Outside, enjoy the covered patio, mature trees, and private backyard setting. Additional features include natural gas, zoned HVAC, security system, oversized utility room, and a two-car garage. Location is another major highlight. Enjoy easy access to the Leander area’s shopping, restaurants, and entertainment along 1431, while the Austin MetroRail commuter station is just minutes away. The home is located within highly sought-after Leander ISD, and residents can enjoy convenient access to the neighborhood pool, park, playground, and nearby school. A great combination of space, updates, amenities, and location—come see everything this Leander home has to offer.
Active
$375,000
Leander, TX 78641
4beds
2,319sqft
Single Family Residence
Built in 2002
6,791 Square Feet Lot
$-- Zestimate®
$162/sqft
$28/mo HOA
What's special
Open floor planSpacious two-story homeFresh interior paintTwo-car garagePrivate backyard settingFormal dining roomNew carpet
- 12 hours
- 151
- 9
Zillow last checked:
Listing updated:
Listed by:
Jason Pratt 512-988-6242,
Cornerstone Partners Realty (512) 686-3862,
Michael Weigand (512) 686-3862,
Cornerstone Partners Realty
Source: Unlock MLS,MLS#: 3181970
Facts & features
Interior
Bedrooms & bathrooms
- Bedrooms: 4
- Bathrooms: 4
- Full bathrooms: 3
- 1/2 bathrooms: 1
Heating
- Central
Cooling
- Ceiling Fan(s), Electric
Appliances
- Included: Microwave, Oven, Free-Standing Range, Refrigerator
Features
- Double Vanity, Walk-In Closet(s)
- Flooring: Carpet, Tile
- Windows: Blinds
Interior area
- Total interior livable area: 2,319 sqft
Property
Parking
- Total spaces: 2
- Parking features: Attached, Garage
- Attached garage spaces: 2
Accessibility
- Accessibility features: See Remarks
Features
- Levels: Two
- Stories: 2
- Patio & porch: Covered, Front Porch, Rear Porch
- Exterior features: See Remarks
- Pool features: None
- Fencing: Back Yard, Wood
- Has view: Yes
- View description: Neighborhood
- Waterfront features: None
Lot
- Size: 6,791 Square Feet
- Features: Cul-De-Sac
Details
- Additional structures: None
- Parcel number: 17W326504C00480006
- Special conditions: Standard
Construction
Type & style
- Home type: SingleFamily
- Property subtype: Single Family Residence
Materials
- Foundation: Slab
- Roof: Shingle
Condition
- Resale
- New construction: No
- Year built: 2002
Utilities & green energy
- Sewer: Public Sewer
- Water: Public
- Utilities for property: Electricity Connected, Natural Gas Connected, Sewer Connected, Water Connected
Community & HOA
Community
- Features: Golf, Park, Picnic Area, Playground, Pool
- Subdivision: Horizon Park Sec 4
HOA
- Has HOA: Yes
- HOA fee: $85 quarterly
- HOA name: Horizon Park
Location
- Region: Leander
Financial & listing details
- Price per square foot: $162/sqft
- Annual tax amount: $7,590
- Date on market: 9/29/2026
- Listing terms: Cash,Conventional,FHA,USDA Loan,VA Loan
- Electric utility on property: Yes
Estimated market value
Not available
Estimated sales range
Not available
Not available
Price history
| Date | Event | Price |
|---|---|---|
| 9/29/2026 | Listed for sale | $375,000+65.2%$162/sqft |
Source:  Unlock MLS #3181970 Report a problem Unlock MLS #3181970 Report a problem | ||
| 5/15/2017 | Sold | -- |
Source: Agent Provided Report a problem | ||
| 10/6/2016 | Price change | $227,000-1.3%$98/sqft |
Source: Keller Williams - Austin NW #2125694 Report a problem | ||
| 9/16/2016 | Price change | $230,000-2.1%$99/sqft |
Source: Keller Williams - Austin NW #2125694 Report a problem | ||
| 8/28/2016 | Price change | $235,000-2.1%$101/sqft |
Source: Keller Williams - Austin NW #2125694 Report a problem | ||
| 8/16/2016 | Listed for sale | $240,000+27%$103/sqft |
Source: Keller Williams - Austin NW #2125694 Report a problem | ||
| 9/3/2013 | Sold | -- |
Source: Agent Provided Report a problem | ||
| 6/27/2013 | Pending sale | $189,000$82/sqft |
Source: KWRI-1, LTD #9831107 Report a problem | ||
| 6/5/2013 | Listed for sale | $189,000+26.1%$82/sqft |
Source: KWRI-1, LTD #9831107 Report a problem | ||
| 6/27/2011 | Listing removed | $149,900$65/sqft |
Source: RE/MAX Capital City #9037503 Report a problem | ||
| 4/27/2011 | Price change | $149,900-1.7%$65/sqft |
Source: RE/MAX Capital City #9037503 Report a problem | ||
| 3/28/2011 | Listed for sale | $152,500$66/sqft |
Source: RE/MAX Capital City II #9037503 Report a problem | ||
Public tax history
| Year | Property taxes | Tax assessment |
|---|---|---|
| 2025 | $7,559 -0.7% | $370,821 -1.4% |
| 2024 | $7,609 +3.2% | $376,239 +3% |
| 2023 | $7,375 -20.4% | $365,273 -13.3% |
| 2022 | $9,259 +46.2% | $421,121 +58.3% |
| 2021 | $6,333 +2.7% | $266,088 +9.6% |
| 2020 | $6,164 -3.6% | $242,697 -2.8% |
| 2019 | $6,397 +5.7% | $249,596 +6.3% |
| 2018 | $6,054 | $234,802 +3.8% |
| 2017 | $6,054 +8% | $226,144 +9.3% |
| 2016 | $5,606 +17.3% | $206,909 +5.8% |
| 2015 | $4,781 | $195,541 +13.1% |
| 2014 | $4,781 | $172,862 +11.5% |
| 2013 | -- | $154,989 +4.9% |
| 2012 | -- | $147,771 +0.9% |
| 2011 | -- | $146,445 -4.2% |
| 2010 | -- | $152,912 |
| 2009 | -- | $152,912 -7.7% |
| 2007 | -- | $165,610 +6.7% |
| 2006 | -- | $155,235 +2.8% |
| 2005 | -- | $150,953 +2.8% |
| 2004 | -- | $146,781 +2.2% |
| 2003 | -- | $143,590 +583.8% |
| 2002 | -- | $21,000 |
Monthly payment
Est. payment
Payment breakdown
Explore the cost of this home by adjusting the details. Changes won't be saved.Climate risks
Neighborhood: 78641
Nearby schools
Schools provided by the listing agent
- Elementary: Pleasant Hill
- Middle: Knox Wiley
- High: Rouse
- District: Leander ISD
Source: Unlock MLS. This data may not be complete. We recommend contacting the local school district to confirm school assignments for this home.

Similar homes
- $--4 bd3 ba2.1k sqft1807 Laurel Ln, Leander, TX 78641Auction
 Auction.com 2
 - $355,0004 bd3 ba2.5k sqft313 Olmos Dr, Leander, TX 78641Active

 MLS ID #6637252, Kristine Smith, New Hope Realty Group. Unlock MLS
 - $--3 bd2 ba1.5k sqft2109 Southcreek Dr, Leander, TX 78641Auction
 Xome
Xome - $319,0003 bd3 ba1.5k sqft910 Port Daniel Dr, Leander, TX 78641Active
 MLS ID #7116809, Justin Hroch, Dagwood Management, LLC. Unlock MLS
 - $289,9003 bd3 ba1.5k sqft902 Moser River Dr, Leander, TX 78641ActiveMLS ID #5508435, Chi-Mo Dai, Kimo PLLC. Unlock MLS
- $309,0003 bd3 ba2k sqft710 Encanto Dr, Leander, TX 78641ActiveMLS ID #2461544, Amber Broadway, Opendoor Brokerage, LLC. Unlock MLS
- $389,9004 bd2 ba1.5k sqft8302 Racine Trl, Austin, TX 78717ActiveMLS ID #2918868, Laurie Flood, Keller Williams Realty. Unlock MLS
- $415,0003 bd2 ba1.7k sqft1016 Flanagan Dr, Leander, TX 78641ActiveMLS ID #7529655, Steve Orsborn, Berkshire Hathaway TX Realty. Unlock MLS
- $256,7253 bd2 ba1.4k sqft1521 W Kerr Pass, Leander, TX 78641ActiveMLS ID #3087125, Tara Williams, Tara Williams. Unlock MLS
- $269,9003 bd2 ba1.1k sqft2504 Socorro Bnd, Leander, TX 78641Active
 MLS ID #622402, Andrea Forte, Always Here Properties. Central Texas MLS
 - $349,0004 bd3 ba2.6k sqft304 Grapefruit Rd, Hutto, TX 78634ActiveMLS ID #1569818, Tyler Smith, All City Real Estate Ltd. Co. Unlock MLS
- $425,0004 bd3 ba2.5k sqft1813 Dandy Brush Dr, Leander, TX 78641ActiveMLS ID #2343028, Christopher Marti, Keller Williams City-View. Unlock MLS
- $360,0004 bd3 ba2.5k sqft1346 Ashberry Trl, Georgetown, TX 78626ActiveMLS ID #4396062, Joseph Aubin, J. Paul Aubin Real Estate. Unlock MLS
