Skip main navigation
For sale
  • $579,900

     Lemont, IL 60439

    3beds
    2,047sqft
    : Get pre-qualified
    Single Family Residence
    Built in 1992
    9,452 Square Feet Lot
    $571,200 Zestimate®
    $283/sqft
    $-- HOA

    What's special

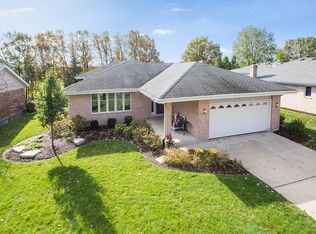
    LOCATION, LOCATION, LOCATION! BEAUTIFULLY MAINTAINED STEP RANCH OFFERING OVER 2,000 SQUARE FEET OF LIVING SPACE WITH A BRIGHT, OPEN-CONCEPT LAYOUT AND GENEROUSLY SIZED ROOMS THAT CREATE A WARM AND INVITING ATMOSPHERE FROM THE MOMENT YOU ENTER. THIS MOVE-IN-READY HOME FEATURES 3 SPACIOUS BEDROOMS, 3.5 BATHROOMS, A FINISHED BASEMENT, AND AN ATTACHED 2-CAR GARAGE, PROVIDING AMPLE SPACE FOR COMFORTABLE LIVING, ENTERTAINING, AND STORAGE. A STUNNING ONE-OF-A-KIND DUAL-SIDED FIREPLACE SITS BETWEEN THE DINING AND FAMILY ROOM, SERVING AS A BEAUTIFUL FOCAL POINT OF THE HOME. IT'S PERFECT FOR COZY WINTER NIGHTS AND EFFORTLESS ENTERTAINING. NUMEROUS UPDATES THROUGHOUT INCLUDE FRESH INTERIOR PAINT, BRAND-NEW CARPETING IN THE BEDROOMS, STAINLESS STEEL APPLIANCES, AND QUARTZ COUNTERTOPS. MAJOR IMPROVEMENTS INCLUDE A NEW ROOF (2022) AND HVAC SYSTEM (2020), OFFERING A PEACE OF MIND FOR YEARS TO COME. THE THOUGHTFULLY DESIGNED FLOOR PLAN PROVIDES EXCEPTIONAL FLOW FOR BOTH EVERYDAY LIVING AND ENTERTAINING. STEP OUTSIDE TO THE BACKYARD DECK CONVENIENTLY LOCATED OFF THE KITCHEN, IDEAL FOR GRILLING, OUTDOOR DINING, OR SIMPLY RELAXING OUTDOORS. IDEALLY SITUATED JUST MINUTES FROM DOWNTOWN LEMONT. THIS EXCEPTIONAL PROPERTY OFFERS CONVENIENT ACCESS TO AWARD-WINNING SCHOOLS, PARKS, SCENIC TRAILS, RESTAURANTS, AND SHOPPING. DON'T MISS THIS INCREDIBLE OPPORTUNITY. SCHEDULE YOUR PRIVATE SHOWING TODAY!
    3 days
    |
    201
    |
    6
    |

    Zillow last checked:

    Listing updated:

    Listing Provided by:

    Katarzyna Fuks 708-710-4191,

    Re/Max Millennium

    Source: MRED as distributed by MLS GRID,MLS#: 12658779

    Tour with a local agent

      Facts & features

      Interior

      Bedrooms & bathrooms
      • Bedrooms: 3
      • Bathrooms: 4
      • Full bathrooms: 3
      • 1/2 bathrooms: 1
      Rooms
      • Room types: Storage, Deck
      Primary bedroom
      • Features: Flooring (Carpet), Window Treatments (Blinds), Bathroom (Full, Tub & Separate Shwr)
      • Level: Second
      • Area: 192 Square Feet
      • Dimensions: 16X12
      Bedroom 2
      • Features: Flooring (Carpet), Window Treatments (Blinds)
      • Level: Second
      • Area: 165 Square Feet
      • Dimensions: 15X11
      Bedroom 3
      • Features: Flooring (Carpet), Window Treatments (Blinds)
      • Level: Second
      • Area: 132 Square Feet
      • Dimensions: 12X11
      Deck
      • Level: Main
      • Area: 378 Square Feet
      • Dimensions: 27X14
      Dining room
      • Features: Flooring (Hardwood), Window Treatments (Blinds)
      • Level: Main
      • Area: 221 Square Feet
      • Dimensions: 17X13
      Family room
      • Features: Flooring (Carpet), Window Treatments (Blinds)
      • Level: Basement
      • Area: 690 Square Feet
      • Dimensions: 30X23
      Kitchen
      • Features: Kitchen (Eating Area-Table Space, Island), Flooring (Ceramic Tile), Window Treatments (Blinds)
      • Level: Main
      • Area: 312 Square Feet
      • Dimensions: 24X13
      Laundry
      • Features: Flooring (Ceramic Tile)
      • Level: Main
      • Area: 66 Square Feet
      • Dimensions: 11X6
      Living room
      • Features: Flooring (Hardwood), Window Treatments (Blinds)
      • Level: Main
      • Area: 240 Square Feet
      • Dimensions: 16X15
      Storage
      • Level: Basement
      • Area: 600 Square Feet
      • Dimensions: 30X20
      Heating
      • Natural Gas, Forced Air
      Cooling
      • Central Air
      Appliances
      • Included: Range, Dishwasher, Refrigerator, Washer, Dryer, Stainless Steel Appliance(s), Range Hood
      • Laundry: Main Level, In Unit, Sink
      Features
      • Vaulted Ceiling(s), In-Law Floorplan, Open Floorplan
      • Flooring: Hardwood
      • Windows: Blinds
      • Basement: Finished,9 ft + pour,Rec/Family Area,Storage Space,Full
      • Number of fireplaces: 1
      • Fireplace features: Double Sided, Gas Log, Gas Starter, Living Room, Dining Room
      Interior area
      • Total structure area: 0
      • Total interior livable area: 2,047 sqft

      Property

      Parking
      • Total spaces: 2
      • Parking features: Concrete, Garage Door Opener, Yes, Attached, Garage
      • Attached garage spaces: 2
      • Has uncovered spaces: Yes
      Accessibility
      • Accessibility features: No Disability Access
      Features
      • Stories: 1
      • Patio & porch: Deck
      Lot
      • Size: 9,452 Square Feet
      • Dimensions: 70 x 135
      Details
      • Parcel number: 22282120300000
      • Special conditions: None
      • Other equipment: Ceiling Fan(s), Sump Pump

      Construction

      Type & style
      • Home type: SingleFamily
      • Architectural style: Step Ranch
      • Property subtype: Single Family Residence
      Materials
      • Brick
      • Foundation: Concrete Perimeter
      Condition
      • New construction: No
      • Year built: 1992

      Utilities & green energy

      • Electric: Circuit Breakers
      • Sewer: Public Sewer
      • Water: Public

      Community & HOA

      Community
      • Senior community: Yes
      HOA
      • Services included: None
      Location
      • Region: Lemont

      Financial & listing details

      • Price per square foot: $283/sqft
      • Annual tax amount: $3,299
      • Date on market: 5/27/2026
      • Cumulative days on market: 1 day
      • Listing agreement: Exclusive Right To Sell
      Get pre-qualifiedBe ready to make an offer.
      Connect with an agentGet info on this home, tour, and more.
      Calculate monthly paymentSee if you can afford this home.

        Estimated market value

        $571,200

        $543,000 - $600,000

        $3,276/mo

        Price history

        DateEventPrice
        5/29/2026Listed for sale$579,900+4.9%$283/sqft
        Source: MRED as distributed by MLS GRID #12658779 Report a problem
        12/3/2025Listing removed$553,000$270/sqft
        Source: MRED as distributed by MLS GRID #12512156 Report a problem
        11/6/2025Listed for sale$553,000-1.2%$270/sqft
        Source: MRED as distributed by MLS GRID #12512156 Report a problem
        11/1/2025Contingent$559,500$273/sqft
        Source: MRED as distributed by MLS GRID #12493740 Report a problem
        10/11/2025Listed for sale$559,500$273/sqft
        Source: MRED as distributed by MLS GRID #12493740 Report a problem
        10/11/2025Listing removed$559,500$273/sqft
        Source: MRED as distributed by MLS GRID #12481504 Report a problem
        10/8/2025Contingent$559,500$273/sqft
        Source: MRED as distributed by MLS GRID #12481504 Report a problem
        9/29/2025Listed for sale$559,500+917.3%$273/sqft
        Source: MRED as distributed by MLS GRID #12481504 Report a problem
        6/5/1991Sold$55,000$27/sqft
        Source: Agent Provided Report a problem

        Public tax history

        YearProperty taxesTax assessment
        2023$3,148 -17%$42,999 +33.8%
        2022$3,794 +5.9%$32,144
        2021$3,582 +6.2%$32,144
        2020$3,371 -7%$32,144 -11.6%
        2019$3,624 +1.5%$36,358
        2018$3,571 +3.3%$36,358
        2017$3,456 -20.6%$36,358 +20.2%
        2016$4,354 -6.2%$30,245
        2015$4,642 +1.2%$30,245
        2014$4,589 +4%$30,245 -8.1%
        2013$4,414 +8.7%$32,920
        2012$4,061 +6.8%$32,920
        2011$3,804 +18.2%$32,920 -12.9%
        2010$3,219 +5.4%$37,796
        2009$3,054 -1.1%$37,796 -5%
        2008$3,089 -8.4%$39,786 +10.8%
        2007$3,372 -1.1%$35,923
        2006$3,412 +1.2%$35,923
        2005$3,371 -12.7%$35,923 +38.7%
        2004$3,862 -5.5%$25,894
        2003$4,085 -3%$25,894
        2002$4,211 +3.4%$25,894 +11%
        2001$4,072 +0.3%$23,332
        2000$4,061 +7.7%$23,332
        1999$3,771 $23,332

        Monthly payment

        Est. payment

          Payment breakdown

          Explore the cost of this home by adjusting the details. Changes won't be saved.
          All calculations are estimates and provided by Zillow, Inc. for informational purposes only. Actual amounts may vary.
          HOA fees may include property taxes on listings classified as Co-Ops. Contact the listing agent and/or owner for fee details.
          Mortgage interest rates are dependent on a number of factors, including credit score, down payment, and repayment length. Interest rate data provided by Zillow Group Marketplace, Inc. as of 1/1/1970 from various mortgage lenders with which we have lead or other similar arrangements; the Estimated Payment is an average of those rates.
          See how much you could borrow to make a competitive offer.

          Climate risks

          Neighborhood: 60439

          Getting around

          24 / 100
          Car-Dependent
          29 / 100
          Somewhat Bikeable

          Nearby schools

          GreatSchools rating
          Schools provided by the listing agent
          • High: Lemont Twp High School
          • District: 113A

          Source: MRED as distributed by MLS GRID. This data may not be complete. We recommend contacting the local school district to confirm school assignments for this home.

          A local agent can set up tours, give advice and negotiate with sellers.

          Browse local experts

          Similar homes

          Skip to the end of the carouselSkip to the beginning of the carousel