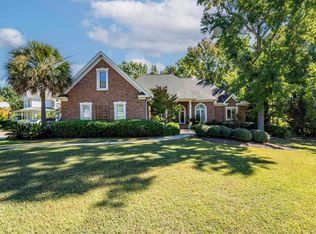
Discover refined living in this exceptional 2023 custom home located in the prestigious Golden Hills community. Offering 4 bedrooms, 4 full baths, and over 3,300 square feet of thoughtfully designed living space, this residence combines timeless elegance with modern comfort.Inside, you'll find rich hardwood floors, plantation shutters, extensive custom millwork, and an open-concept floor plan filled with natural light. The gourmet kitchen is beautifully appointed with quartz countertops, custom cabinetry, an oversized island, premium stainless steel appliances, a beverage station with wine refrigerator, and a walk-in pantry. The spacious great room features a stunning brick fireplace, custom built-ins, and seamless flow for everyday living and entertaining.The luxurious main-level owner's suite offers a spa-inspired bath with a freestanding soaking tub, oversized tiled shower, dual vanities, and a generous walk-in closet. A private office, formal dining room, and additional main-level guest suite provide flexibility and convenience. Upstairs, two spacious bedroom suites with private baths and a large loft create the perfect space for guests, recreation, or a second living area.Enjoy year-round outdoor living from the screened porch with a fireplace and adjoining grilling deck overlooking a beautifully landscaped backyard with mature fruit trees.Located in one of Lexington's premier golf course communities, Golden Hills offers exceptional amenities and is just minutes from Lake Murray, award-winning Lexington One schools, shopping, dining, and downtown Lexington. This meticulously maintained home delivers luxury, comfort, and exceptional craftsmanship in one remarkable package. Disclaimer: CMLS has not reviewed and, therefore, does not endorse vendors who may appear in listings.
For sale
Price cut: $9.9K (7/28)
$855,000
211 Clayborn Dr, Lexington, SC 29072
4beds
3,328sqft
:
Get pre-qualified$5,208/mo
Single Family Residence
Built in 2023
0.27 Acres Lot
$843,700 Zestimate®
$257/sqft
$21/mo HOA
What's special
Stunning brick fireplacePrivate officePlantation shuttersLarge loftAdjoining grilling deckSpacious great roomAdditional main-level guest suite
- 13 days |
- 637 |
- 22 |
Zillow last checked:
Listing updated:
Listed by:
Devon Leger,
ERA Wilder Realty
Source: Consolidated MLS,MLS#: 638825
Facts & features
Interior
Bedrooms & bathrooms
- Bedrooms: 4
- Bathrooms: 4
- Full bathrooms: 4
- Main level bathrooms: 2
Primary bedroom
- Features: Double Vanity, Bath-Private, Walk-In Closet(s), Closet-Private, Floors-Hardwood, Separate Water Closet, Spa/Multiple Head Shower
- Level: Main
Bedroom 2
- Features: Bath-Shared, Walk-In Closet(s)
- Level: Main
Bedroom 3
- Features: Bath-Private, Closet-Private
- Level: Second
Bedroom 4
- Features: Bath-Private, Closet-Private
- Level: Second
Dining room
- Features: Floors-Hardwood
- Level: Main
Kitchen
- Features: Bar, Eat-in Kitchen, Floors-Hardwood, Kitchen Island, Pantry, Backsplash-Tiled, Cabinets-Painted, Recessed Lighting, Counter Tops-Quartz
- Level: Main
Living room
- Features: Books, Fireplace, Floors-Hardwood, Molding, Ceiling Fan, Recessed Lights
- Level: Main
Heating
- Central
Cooling
- Central Air
Appliances
- Included: Gas Range, Dishwasher, Disposal, Refrigerator, Wine Cooler, Microwave Built In
- Laundry: Main Level
Features
- Bookcases, Ceiling Fan(s), Built-in Features
- Flooring: Hardwood
- Basement: Crawl Space
- Number of fireplaces: 1
- Fireplace features: Gas Log-Natural
Interior area
- Total structure area: 3,328
- Total interior livable area: 3,328 sqft
Video & virtual tour
Property
Parking
- Total spaces: 2
- Parking features: Garage Door Opener
- Attached garage spaces: 2
Features
- Stories: 2
- Exterior features: Gutters - Full
- Frontage length: 0
Lot
- Size: 0.27 Acres
- Features: Sprinkler
Details
- Parcel number: 00435601097
Construction
Type & style
- Home type: SingleFamily
- Architectural style: Craftsman
- Property subtype: Single Family Residence
Materials
- Fiber Cement-Hardy Plank
Condition
- New construction: No
- Year built: 2023
Utilities & green energy
- Sewer: Public Sewer
- Water: Public
- Utilities for property: Electricity Connected
Community & HOA
Community
- Features: Golf
- Security: Smoke Detector(s)
- Subdivision: GOLDEN HILLS
HOA
- Has HOA: Yes
- Services included: Common Area Maintenance
- HOA fee: $250 annually
Location
- Region: Lexington
Financial & listing details
- Price per square foot: $257/sqft
- Date on market: 7/17/2026
- Listing agreement: Exclusive Right To Sell
- Road surface type: Paved
Estimated market value
$843,700
$802,000 - $886,000
$3,193/mo
Price history
| Date | Event | Price |
|---|---|---|
| 7/28/2026 | Price change | $855,000-1.1%$257/sqft |
Source:  Consolidated MLS #638825 Report a problem Consolidated MLS #638825 Report a problem | ||
| 7/17/2026 | Listed for sale | $864,900-1.2%$260/sqft |
Source: Consolidated MLS #638825 Report a problem | ||
| 7/9/2026 | Listing removed | $875,000$263/sqft |
Source: Consolidated MLS #636377 Report a problem | ||
| 6/12/2026 | Listed for sale | $875,000+11.6%$263/sqft |
Source: Consolidated MLS #636377 Report a problem | ||
| 5/5/2023 | Sold | $784,000$236/sqft |
Source: Agent Provided Report a problem | ||
| 3/24/2023 | Listed for sale | $784,000$236/sqft |
Source: Consolidated MLS #559419 Report a problem | ||
| 3/21/2023 | Listing removed | -- |
Source: Consolidated MLS #537360 Report a problem | ||
| 2/1/2023 | Price change | $784,000+2%$236/sqft |
Source: Consolidated MLS #537360 Report a problem | ||
| 3/25/2022 | Listed for sale | $769,000$231/sqft |
Source: Consolidated MLS #537360 Report a problem | ||
Public tax history
Tax history is unavailable.
Monthly payment
Est. payment
Payment breakdown
Explore the cost of this home by adjusting the details. Changes won't be saved.Climate risks
Neighborhood: 29072
Nearby schools
GreatSchools rating
- 5/10Lexington Elementary SchoolGrades: PK-5Distance: 1.5 mi
- 7/10Lakeside Middle SchoolGrades: 6-8Distance: 1.6 mi
- 9/10River Bluff High SchoolGrades: 9-12Distance: 4 mi
Schools provided by the listing agent
- Elementary: Lexington
- Middle: LAKESIDE
- High: River Bluff
- District: Lexington One
Source: Consolidated MLS. This data may not be complete. We recommend contacting the local school district to confirm school assignments for this home.
- $894,1000.27 Acres221 Clayborn Dr, Lexington, SC 29072Off Market
- $833,1005 bd5 ba3.6k sqft215 Clayborn Dr, Lexington, SC 29072Sold
- $715,7003 bd2 ba2.7k sqft209 Clayborn Dr, Lexington, SC 29072Off Market
- $800,0005 bd5 ba3.7k sqft127 Raymond Cir, Lexington, SC 29072Sold

- $647,4003 bd3 ba3.1k sqft300 Hogan Way, Lexington, SC 29072Off Market
- $799,7005 bd2 ba3.1k sqft212 Clayborn Dr, Lexington, SC 29072Off Market
- $778,6004 bd3 ba3.4k sqft123 Raymond Cir, Lexington, SC 29072Off Market
- $850,0005 bd4 ba3.2k sqft208 Clayborn Dr, Lexington, SC 29072Sold
A local agent can set up tours, give advice and negotiate with sellers.
A local lender can help you make sure your offer is ready when you are.
Similar homes
- $819,9004 bd3 ba3.1k sqft110 Bridgeport Ln, Lexington, SC 29072For Sale
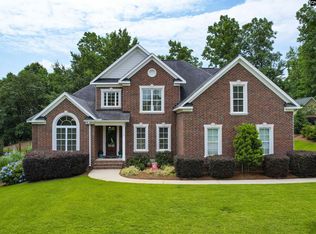 MLS ID #635618, Terry Bishop Jr. Consolidated MLS
 - $840,0004 bd4 ba2.9k sqft914 Battenkill Ct, Lexington, SC 29072For Sale
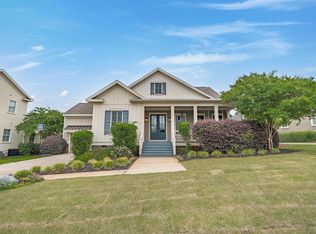 MLS ID #633354, Chad B Jones. Consolidated MLS
 - $894,7504 bd4 ba3k sqft1067 Arbor Stroll Way, Lexington, SC 29072For Sale
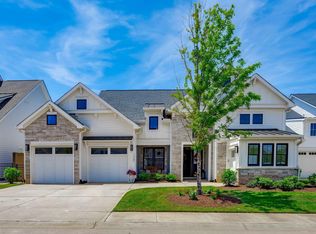 MLS ID #630628, Crystal Wallace. Consolidated MLS
 - $830,0005 bd4 ba4.6k sqft516 Harbour Place Ct, Lexington, SC 29072For Sale
 MLS ID #635294, Pete G Oliver. Consolidated MLS
 - $729,0004 bd3 ba3.2k sqft112 Barnacle Cir, Lexington, SC 29072For SaleMLS ID #635760, Hannah Norman. Consolidated MLS
- $929,0005 bd6 ba4.2k sqft171 Windsor Park Dr, Lexington, SC 29072For SaleMLS ID #634038, Karen Yip. Consolidated MLS
- $645,0003 bd3 ba2.4k sqft552 River Camp Dr, Lexington, SC 29072For SaleMLS ID #639715, Sarah Bennett. Consolidated MLS
- $585,0005 bd4 ba3.3k sqft443 Sterling Brook Dr, Lexington, SC 29072For SaleMLS ID #638080, Cece Zimmerman. Consolidated MLS
- $689,0004 bd4 ba3k sqft222 Otter Passage Rd, Lexington, SC 29072For SaleMLS ID #634167, Sarah Bennett. Consolidated MLS
- $620,0004 bd3 ba2.9k sqft305 Barberry Dr, Lexington, SC 29072For SaleMLS ID #633422, Charles Manley. Consolidated MLS
- $674,9005 bd4 ba4.6k sqft619 Sterling Brook Dr, Lexington, SC 29072For SaleMLS ID #638128, Tyjuan Montgomery. Consolidated MLS
- $849,9005 bd6 ba4.1k sqft3726 Blossom St, Columbia, SC 29205For SaleMLS ID #639720, Steve Kozlowski. Consolidated MLS
- $564,9004 bd3 ba3.8k sqft278 Woodmill Cir, Lexington, SC 29072For SaleMLS ID #635629, Patrick O'Connor. Consolidated MLS
- $848,4553 bd4 ba2.2k sqft534 Dreher Locks Rd, Lexington, SC 29072New ConstructionMLS ID #630212, Marsha L Kelso. Consolidated MLS
- $429,9004 bd4 ba2.9k sqft524 Madison Park Dr, Lexington, SC 29072For SaleMLS ID #637948, Terence Smith. Consolidated MLS
- $686,5004 bd5 ba2.4k sqft2358 High Bluff Loop, Lexington, SC 29072For SaleMLS ID #635715, Sarah Bennett. Consolidated MLS
- $1,195,0004 bd4 ba4.5k sqft712 Bimini Twist Cir, Lexington, SC 29072For SaleMLS ID #636614, Sarah Bennett. Consolidated MLS
- $549,9005 bd3 ba2.9k sqft150 Hickory Meadow Rd, Lexington, SC 29072For SaleMLS ID #633644, Jeannie Michaels. Consolidated MLS
- $589,9003 bd3 ba2.5k sqft546 Harbour Place Ct, Lexington, SC 29072For SaleMLS ID #635934, Debi Warner-Lafayette. Consolidated MLS
- $454,0005 bd3 ba3.4k sqft567 Bronze Dr, Lexington, SC 29072For SaleMLS ID #636242, Donnie Johnson. Consolidated MLS
