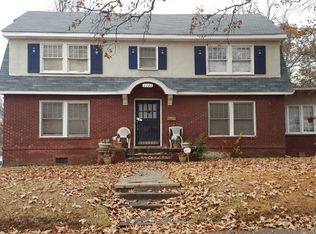
Great investment opportunity in Little Rock! Located at 2112 W 19th St, this property offers strong potential for investors or buyers looking to add value. Conveniently situated near downtown amenities, major roads, and local schools, the home could make a great rental or renovation project. Don’t miss the chance to add this property to your portfolio. Photos have been AI-enhanced.
Active
Price cut: $7K (5/22)
$90,000
2112 W 19th St, Little Rock, AR 72202
4beds
1,750sqft
Est.: Get pre-qualified
Single Family Residence
Built in 1915
8,712 Square Feet Lot
$-- Zestimate®
$51/sqft
$-- HOA
What's special
- 68 days |
- 1,578 |
- 169 |
Zillow last checked:
Listing updated:
Listed by:
Gissela Hormazabal 501-430-1353,
RE/MAX Encore 501-843-3067,
Enrique DeJesus 501-695-6632,
RE/MAX Encore
Source: CARMLS,MLS#: 26011203
Tour with a local agent
Facts & features
Interior
Bedrooms & bathrooms
- Bedrooms: 4
- Bathrooms: 2
- Full bathrooms: 1
- 1/2 bathrooms: 1
Dining room
- Features: Separate Dining Room
Heating
- Natural Gas
Cooling
- Electric
Appliances
- Included: Free-Standing Range, Microwave, Gas Water Heater
- Laundry: Washer Hookup, Electric Dryer Hookup, Laundry Room
Features
- Sheet Rock, Paneling, Primary Bedroom/Main Lv, 3 Bedrooms Upper Level
- Flooring: Carpet, Wood, Tile, Laminate
- Basement: None
- Has fireplace: No
- Fireplace features: None
Interior area
- Total structure area: 1,750
- Total interior livable area: 1,750 sqft
Property
Parking
- Total spaces: 3
- Parking features: Three Car
Features
- Levels: Two
- Stories: 2
- Patio & porch: Porch
Lot
- Size: 8,712 Square Feet
- Features: Level
Details
- Parcel number: 34L1960003400
Construction
Type & style
- Home type: SingleFamily
- Architectural style: Traditional
- Property subtype: Single Family Residence
Materials
- Wood Siding
- Foundation: Pillar/Post/Pier
- Roof: Shingle
Condition
- New construction: No
- Year built: 1915
Utilities & green energy
- Electric: Elec-Municipal (+Entergy)
- Gas: Gas-Natural
- Sewer: Public Sewer
- Water: Public
- Utilities for property: Natural Gas Connected
Community & HOA
Community
- Security: Video Surveillance
- Subdivision: MOORE & PENZEL
HOA
- Has HOA: No
Location
- Region: Little Rock
Financial & listing details
- Price per square foot: $51/sqft
- Tax assessed value: $92,310
- Annual tax amount: $1,292
- Date on market: 3/24/2026
- Listing terms: Conventional,Cash
- Road surface type: Gravel, Paved
Estimated market value
Not available
Estimated sales range
Not available
$1,674/mo
Price history
| Date | Event | Price |
|---|---|---|
| 5/22/2026 | Price change | $90,000-7.2%$51/sqft |
Source:  CARMLS #26011203 Report a problem CARMLS #26011203 Report a problem | ||
| 3/24/2026 | Listed for sale | $97,000+84.8%$55/sqft |
Source: CARMLS #26011203 Report a problem | ||
| 12/13/2019 | Sold | $52,500+10.5%$30/sqft |
Source: CARMLS #19037456 Report a problem | ||
| 11/7/2019 | Price change | $47,500-28.7%$27/sqft |
Source: Tony Curtis REALTORS #19034589 Report a problem | ||
| 11/5/2019 | Price change | $66,600-25.1%$38/sqft |
Source: Tony Curtis REALTORS #19034589 Report a problem | ||
| 10/26/2019 | Price change | $88,900+87.2%$51/sqft |
Source: Tony Curtis REALTORS #19034589 Report a problem | ||
| 10/5/2019 | Price change | $47,500-46.9%$27/sqft |
Source: Tony Curtis REALTORS #19031402 Report a problem | ||
| 9/26/2019 | Price change | $89,500+88.4%$51/sqft |
Source: Tony Curtis REALTORS #19031402 Report a problem | ||
| 8/28/2019 | Price change | $47,500-45.7%$27/sqft |
Source: Tony Curtis REALTORS #19018133 Report a problem | ||
| 7/7/2019 | Price change | $87,500-10.3%$50/sqft |
Source: Tony Curtis REALTORS #19018133 Report a problem | ||
| 6/5/2019 | Listed for sale | $97,500-13.3%$56/sqft |
Source: Tony Curtis REALTORS #19018133 Report a problem | ||
| 6/10/2017 | Listing removed | $112,500$64/sqft |
Source: Tony Curtis REALTORS #17016844 Report a problem | ||
| 5/11/2017 | Listed for sale | $112,500+27.1%$64/sqft |
Source: Tony Curtis REALTORS #17014067 Report a problem | ||
| 4/7/2017 | Listing removed | $88,500$51/sqft |
Source: Tony Curtis REALTORS #17008911 Report a problem | ||
| 3/27/2017 | Price change | $88,500+1.1%$51/sqft |
Source: Tony Curtis REALTORS #17008911 Report a problem | ||
| 2/15/2017 | Listed for sale | $87,500+47.1%$50/sqft |
Source: Tony Curtis REALTORS #17004620 Report a problem | ||
| 4/9/2015 | Listing removed | $59,500$34/sqft |
Source: Tony Curtis REALTORS #15006259 Report a problem | ||
| 3/9/2015 | Listed for sale | $59,500+197.5%$34/sqft |
Source: Tony Curtis REALTORS #15006259 Report a problem | ||
| 4/13/2012 | Sold | $20,000-88.4%$11/sqft |
Source: Agent Provided Report a problem | ||
| 2/2/2012 | Sold | $173,000+655.5%$99/sqft |
Source: Agent Provided Report a problem | ||
| 12/1/2011 | Price change | $22,900-4.2%$13/sqft |
Source: Home Design and Realty L.L.C. #10286610 Report a problem | ||
| 10/24/2011 | Price change | $23,900-4%$14/sqft |
Source: Home Design and Realty L.L.C. #10286610 Report a problem | ||
| 8/25/2011 | Price change | $24,900-3.9%$14/sqft |
Source: Home Design and Realty L.L.C. #10286610 Report a problem | ||
| 6/8/2011 | Price change | $25,900-13.4%$15/sqft |
Source: Home Design and Realty L.L.C. #10286610 Report a problem | ||
| 3/18/2011 | Price change | $29,900-6.3%$17/sqft |
Source: Home Design and Realty L.L.C. #10253865 Report a problem | ||
| 10/14/2010 | Listed for sale | $31,900-81.2%$18/sqft |
Source: Home Design and Realty L.L.C. #10253865 Report a problem | ||
| 6/24/2010 | Sold | $170,000+1254.6%$97/sqft |
Source: Agent Provided Report a problem | ||
| 2/19/2010 | Sold | $12,550-80.7%$7/sqft |
Source: Public Record Report a problem | ||
| 11/16/2004 | Sold | $65,000+6400%$37/sqft |
Source: Public Record Report a problem | ||
| 5/18/2001 | Sold | $1,000$1/sqft |
Source: Public Record Report a problem | ||
Public tax history
| Year | Property taxes | Tax assessment |
|---|---|---|
| 2024 | $866 +8.3% | $12,370 +8.3% |
| 2023 | $799 +9.1% | $11,420 +9.1% |
| 2022 | $733 +9.2% | $10,470 +10% |
| 2021 | $671 +0.7% | $9,520 |
| 2020 | $666 | $9,520 |
| 2019 | $666 | $9,520 |
| 2018 | $666 | $9,520 |
| 2017 | $666 | $9,520 +0.4% |
| 2016 | $666 +0.3% | $9,480 |
| 2015 | $665 | $9,480 |
| 2014 | $665 | $9,480 |
| 2013 | -- | -- |
| 2012 | -- | $9,480 -26.5% |
| 2011 | -- | $12,890 |
| 2010 | -- | $12,890 |
| 2009 | -- | $12,890 |
| 2008 | -- | $12,890 |
| 2007 | -- | $12,890 +93.3% |
| 2005 | -- | $6,670 |
| 2004 | -- | $6,670 -6.7% |
| 2003 | -- | $7,152 |
| 2002 | -- | $7,152 |
| 2001 | -- | $7,152 |
Find assessor info on the county website
Monthly payment
Est. payment$--/mo
Payment breakdown
Explore the cost of this home by adjusting the details. Changes won't be saved.
All calculations are estimates and provided by Zillow, Inc. for informational purposes only. Actual amounts may vary.
HOA fees may include property taxes on listings classified as Co-Ops. Contact the listing agent and/or owner for fee details.
Mortgage interest rates are dependent on a number of factors, including credit score, down payment, and repayment length. Interest rate data provided by Zillow Group Marketplace, Inc. as of 1/1/1970 from various mortgage lenders with which we have lead or other similar arrangements; the Estimated Payment is an average of those rates.
See how much you could borrow to make a competitive offer.
Climate risks
Neighborhood: Central High
Nearby schools
GreatSchools rating
- 2/10Stephens Elementary SchoolGrades: PK-5Distance: 1.1 mi
- 3/10Dunbar Magnet Middle SchoolGrades: 6-8Distance: 0.6 mi
- 5/10Central High SchoolGrades: 9-12Distance: 0.4 mi
Schools provided by the listing agent
- Elementary: Stephens
- Middle: Dunbar
- High: Central
Source: CARMLS. This data may not be complete. We recommend contacting the local school district to confirm school assignments for this home.
A local agent can set up tours, give advice and negotiate with sellers.




- Arkansas
- Pulaski County
- Little Rock
- 72202
- Central High
- 2112 W 19th St
Nearby cities
Nearby neighborhoods
Nearby zip codes
Other Little Rock Topics
