Exceptional one-level home truly has it all! Featuring 4 bedrooms, 3 bathrooms, a dedicated office with a closet that could easily serve as a fifth bedroom. The transitional style blends timeless elegance with modern comfort, making it easy for any buyer to envision their personal style here. The floor plan includes both a formal dining room and a breakfast nook, providing options for everyday living and entertaining. The beautiful kitchen opens to the main living spaces, while the three-car garage offers ample storage and convenience. Step outside and discover a backyard oasis. The screened porch features a fireplace and retractable screens, allowing year-round enjoyment and added warmth during cooler months. Beyond the porch, an incredible pool and hot tub are surrounded by a travertine deck that stays cool underfoot even in the Arkansas summer heat. Extensive landscaping, lighting, privacy fencing, and additional plantings create a resort-like setting that feels secluded and serene. The exterior showcases a striking combination of white brick, stone, and wood accents, delivering impressive curb appeal!
Active
$975,000
421 Ensbury Dr, Little Rock, AR 72223
4beds
3,465sqft
Single Family Residence
Built in 2020
0.27 Acres Lot
$946,800 Zestimate®
$281/sqft
$63/mo HOA
What's special
Impressive curb appealFormal dining roomBreakfast nook
- 5 hours |
- 166 |
- 11 |
Zillow last checked:
Listing updated:
Listed by:
Leslie Morris 501-912-6511,
Chenal Properties, Inc. 501-821-5555
Source: CARMLS,MLS#: 26028882
Loading...
Facts & features
Interior
Bedrooms & bathrooms
- Bedrooms: 4
- Bathrooms: 3
- Full bathrooms: 3
Rooms
- Room types: Office/Study, Sun Room
Dining room
- Features: Separate Dining Room, Eat-in Kitchen, Kitchen/Den
Heating
- Electric
Cooling
- Electric
Appliances
- Included: Built-In Range, Double Oven, Microwave, Gas Range, Dishwasher, Refrigerator, Oven, Electric Water Heater
- Laundry: Washer Hookup, Electric Dryer Hookup, Laundry Room
Features
- Walk-In Closet(s), Ceiling Fan(s), Walk-in Shower, Granite Counters, Pantry, Sheet Rock, Tray Ceiling(s), Wood Ceiling, Primary Bedroom/Main Lv, Guest Bedroom Apart, All Bedrooms Down, 4 Bedrooms Same Level
- Flooring: Wood, Tile
- Doors: Insulated Doors
- Windows: Window Treatments, Insulated Windows
- Has fireplace: Yes
- Fireplace features: Gas Logs Present
Interior area
- Total structure area: 3,465
- Total interior livable area: 3,465 sqft
Property
Parking
- Total spaces: 3
- Parking features: Garage, Three Car
- Has garage: Yes
Features
- Levels: One
- Stories: 1
- Patio & porch: Screened
- Exterior features: Rain Gutters
- Has private pool: Yes
- Pool features: In Ground, Heated
- Has spa: Yes
- Spa features: Hot Tub/Spa
- Fencing: Full,Wood
Lot
- Size: 0.27 Acres
- Features: Level, Corner Lot, Extra Landscaping, Subdivided, Lawn Sprinkler
Details
- Parcel number: 53L9270610101
Construction
Type & style
- Home type: SingleFamily
- Architectural style: Traditional,Contemporary,Craftsman
- Property subtype: Single Family Residence
Materials
- Brick
- Foundation: Slab
- Roof: Shingle
Condition
- New construction: No
- Year built: 2020
Utilities & green energy
- Electric: Elec-Municipal (+Entergy)
- Gas: Gas-Natural
- Sewer: Public Sewer
- Water: Public
- Utilities for property: Natural Gas Connected
Green energy
- Energy efficient items: Doors
Community & HOA
Community
- Features: Pool, Tennis Court(s), Playground, Mandatory Fee, Golf
- Subdivision: CHENAL VALLEY ENSBURY PLACE
HOA
- Has HOA: Yes
- HOA fee: $752 annually
Location
- Region: Little Rock
Financial & listing details
- Price per square foot: $281/sqft
- Tax assessed value: $549,045
- Annual tax amount: $7,060
- Date on market: 7/17/2026
- Listing terms: VA Loan,FHA,Conventional,Cash
- Road surface type: Paved
Estimated market value
$946,800
$899,000 - $994,000
$4,168/mo
Price history
| Date | Event | Price |
|---|---|---|
| 7/17/2026 | Listed for sale | $975,000+35.4%$281/sqft |
Source:  CARMLS #26028882 Report a problem CARMLS #26028882 Report a problem | ||
| 7/25/2023 | Sold | $720,000-4%$208/sqft |
Source: CARMLS #23018508 Report a problem | ||
| 7/25/2023 | Contingent | $750,000$216/sqft |
Source: CARMLS #23018508 Report a problem | ||
| 6/18/2023 | Listed for sale | $750,000-1.3%$216/sqft |
Source: CARMLS #23018508 Report a problem | ||
| 6/13/2023 | Listing removed | -- |
Source: Owner Report a problem | ||
| 6/11/2023 | Listed for sale | $759,900+43.4%$219/sqft |
Source: Owner Report a problem | ||
| 2/28/2020 | Sold | $529,900$153/sqft |
Source: CARMLS #20001456 Report a problem | ||
| 1/14/2020 | Listed for sale | $529,900+532.1%$153/sqft |
Source: Aspire Realty Group #20001456 Report a problem | ||
| 6/5/2019 | Sold | $83,827+3.5%$24/sqft |
Source: Public Record Report a problem | ||
| 12/20/2016 | Sold | $81,000$23/sqft |
Source: Public Record Report a problem | ||
Public tax history
| Year | Property taxes | Tax assessment |
|---|---|---|
| 2024 | $7,061 +20.5% | $109,809 +12.4% |
| 2023 | $5,859 +4.2% | $97,732 +4.8% |
| 2022 | $5,624 +4.5% | $93,292 +5% |
| 2021 | $5,383 +389.5% | $88,852 +419.6% |
| 2020 | $1,100 +0% | $17,100 |
| 2019 | $1,100 0% | $17,100 |
| 2018 | $1,100 | $17,100 |
| 2017 | $1,100 | $17,100 |
Find assessor info on the county website
Monthly payment
Est. payment
Payment breakdown
Explore the cost of this home by adjusting the details. Changes won't be saved.Climate risks
Neighborhood: 72223
Nearby schools
GreatSchools rating
- 9/10Chenal Elementary SchoolGrades: K-5Distance: 0.8 mi
- 8/10Joe T. Robinson Middle SchoolGrades: 6-8Distance: 2.6 mi
- 4/10Joe T. Robinson High SchoolGrades: 9-12Distance: 2.8 mi
- $---- sqft10 Ensbury Pl LOT 28, Little Rock, AR 72223Off Market

- $--0.254 Acres255 Ensbury Dr LOT 1, Little Rock, AR 72223Off Market
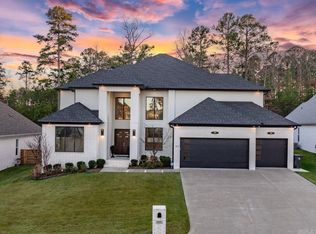
- $900,4004 bd5 ba4.5k sqft419 Ensbury Dr, Little Rock, AR 72223Sold
- $--0.254 Acres119 Ensbury Dr LOT 47, Little Rock, AR 72223Off Market
- $---- sqft28 Ensbury Pl LOT 35, Little Rock, AR 72223Off Market
- $--0.254 Acres200 Ensbury Dr LOT 14, Little Rock, AR 72223Off Market
- $---- sqft25 Ensbury Pl LOT 38, Little Rock, AR 72223Off Market
- $---- sqft22 Ensbury Pl LOT 32, Little Rock, AR 72223Off Market
A local agent can set up tours, give advice and negotiate with sellers.
A local lender can help you make sure your offer is ready when you are.
Similar homes
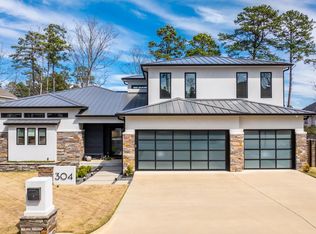
- $999,9994 bd4 ba3.4k sqft304 Ensbury Dr, Little Rock, AR 72223For Sale
 MLS ID #26017481, Margaret A Bell, The Property Group. CARMLS
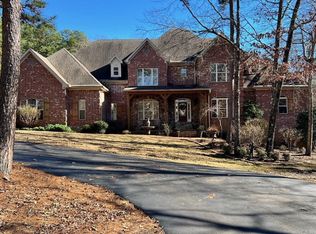
 - $1,075,0004 bd4 ba5.1k sqft23 Canyon Ridge Ct, Little Rock, AR 72223For Sale
 MLS ID #26028676, Donna Carlson, Jon Underhill Real Estate. CARMLS

 - $989,0005 bd4 ba4.1k sqft20 Accadia Ct, Little Rock, AR 72223For Sale
 MLS ID #26007843, Kara Kellerman, CBRPM Maumelle. CARMLS
 - $1,249,9004 bd4 ba4.5k sqft79 Hallen Ct, Little Rock, AR 72223For Sale
 MLS ID #26027706, Brandy N Harp, Jon Underhill Real Estate. CARMLS
 - $1,030,0004 bd5 ba4.8k sqft60 Sologne Cir, Little Rock, AR 72223For SaleMLS ID #26000003, Jon P Underhill, Jon Underhill Real Estate. CARMLS
- $890,0003 bd3 ba4.3k sqft81 Quercus Cir, Little Rock, AR 72223For SaleMLS ID #26026882, Angela M Campbell, Keller Williams Realty. CARMLS
- $775,0004 bd4 ba4k sqft33 Alba Ln, Little Rock, AR 72223For SaleMLS ID #26026525, Donna Carlson, Jon Underhill Real Estate. CARMLS
- $950,0005 bd4 ba4.4k sqft25 Falstone Dr, Little Rock, AR 72223For SaleMLS ID #26007856, Toni Knowles, Crye-Leike REALTORS Bryant. CARMLS
- $1,200,0004 bd4 ba3.6k sqft106 Vigne Dr, Little Rock, AR 72223For SaleMLS ID #26025356, Mollie Birch, Charlotte John Company (Little Rock). CARMLS
- $1,224,9005 bd5 ba4.2k sqft1 Founders Dr, Little Rock, AR 72223For SaleMLS ID #26028581, Jennifer Carter, Baxley-Penfield-Moudy Realtors. CARMLS
- $778,5004 bd4 ba3.7k sqft5 Miramar Ct, Little Rock, AR 72223For SaleMLS ID #26018500, Debbie Teague, Janet Jones Company. CARMLS
- $734,0004 bd4 ba3.8k sqft310 Miramar Blvd, Little Rock, AR 72223For SaleMLS ID #26026015, Brandy N Harp, Jon Underhill Real Estate. CARMLS
- $890,0004 bd6 ba4.5k sqft116 Falstone Dr, Little Rock, AR 72223For SaleMLS ID #26027709, Lauren Duffy De Gonzalez, Exp Realty. CARMLS
- $599,0004 bd4 ba3.6k sqft6 Laval Ct, Little Rock, AR 72223For SaleMLS ID #26027185, Debbie Teague, Janet Jones Company. CARMLS
- $1,199,5004 bd4 ba4.4k sqft203 Haywood Dr, Little Rock, AR 72223For SaleMLS ID #26028090, Barbara C Swesey, Adkins & Associates Real Estate. CARMLS
- $1,395,0004 bd6 ba4.4k sqft67 Miramont Cir, Little Rock, AR 72223New ConstructionMLS ID #26028436, Michelle L Sanders, Chenal Properties, Inc.. CARMLS
- $1,199,5004 bd3 ba3.5k sqft22920 Denny Rd, Little Rock, AR 72223For SaleMLS ID #26020736, Christopher J Carr, HomeZu By Simple Choice. CARMLS
- $1,225,0004 bd5 ba5.1k sqft40 Germay Ct, Little Rock, AR 72223For SaleMLS ID #26000122, Brandy N Harp, Jon Underhill Real Estate. CARMLS
- $539,0004 bd4 ba2.9k sqft49 Laval Cir, Little Rock, AR 72223For SaleMLS ID #26027506, Laura W Rogers, River Trail Properties. CARMLS
- $750,0005 bd5 ba4.2k sqft139 Courts Ln, Little Rock, AR 72223For SaleMLS ID #26023488, Chimeg Davaadorj, CBRPM Group. CARMLS
