Custom built on the shores of Tussahaw Reservoir, this one-of-a-kind lakefront estate offers nearly 12 acres of privacy without sacrificing convenience. Located just minutes from Strong Rock Christian School, downtown Locust Grove, I-75, and Hwy 155 - you get the seclusion you're looking for with easy access to everything you actually need. From the cedar shake exterior and circular drive, to the soaring ceilings and custom wood trim inside, the craftsmanship here is immediately evident. The great room features a floor-to-ceiling stone fireplace, built-in bookshelves, and French doors that open to a deck with stunning views of the large backyard and sneak peeks of the Tussahaw reservoir . The kitchen is finished with concrete countertops, custom cabinetry, and a stone fireplace - making it feel extra cozy. A separate office with its own fireplace and antique mantel adds a functional space that feels just as intentional as the rest of the home. The primary suite is on the main level and features a dreamy claw foot tub, and a custom walk-in closet with tons of shelving. A mudroom off the side entrance is thoughtfully designed with built-in shelving. Two staircases lead you upstairs where you'll find four additional spacious bedrooms, each with a private bathroom and large closet. Two staircases also take you down to the basement where 3,165 square feet of unfinished space is ready for whatever you can dream up. Over sized closets on all three floors were built to add an elevator for easy access for everyone! All six bedrooms include private en suite baths appointed with cast iron tubs, Restoration Hardware fixtures, and antique door hardware throughout. Custom beams and building details are woven through every room - nothing here is builder grade. The property is subdivided into three lots - keep all three for maximum privacy or hold as a future option. This is a rare opportunity to own a truly custom property in one of Henry County's most desirable pockets. Do not drive up without an appointment. Cameras on site. Schedule with agent or through ShowingTime. Contact for address details.
Active
$1,499,900
Locust Grove, GA 30248
6beds
8,140sqft
:
Get pre-qualified$9,594/mo
Single Family Residence, Residential
Built in 2006
11.4 Acres Lot
$1,409,000 Zestimate®
$184/sqft
$-- HOA
What's special
One-of-a-kind lakefront estateSoaring ceilingsDeck with stunning viewsCustom wood trimCedar shake exteriorCircular driveCustom cabinetry
- 39 days |
- 490 |
- 27 |
Zillow last checked:
Listing updated:
Listed by:
Kasie Pier,
Century 21 Crowe Realty 770-775-1800
Source: FMLS GA,MLS#: 7791853
Facts & features
Interior
Bedrooms & bathrooms
- Bedrooms: 6
- Bathrooms: 7
- Full bathrooms: 6
- 1/2 bathrooms: 1
- Main level bathrooms: 2
- Main level bedrooms: 2
Rooms
- Room types: Laundry, Office
Primary bedroom
- Features: In-Law Floorplan, Master on Main, Split Bedroom Plan
- Level: In-Law Floorplan, Master on Main, Split Bedroom Plan
Bedroom
- Features: In-Law Floorplan, Master on Main, Split Bedroom Plan
Primary bathroom
- Features: Double Vanity, Soaking Tub, Vaulted Ceiling(s)
Dining room
- Features: Seats 12+
Kitchen
- Features: Country Kitchen, Eat-in Kitchen, Kitchen Island, Pantry, Solid Surface Counters
Heating
- Central, Electric, Zoned
Cooling
- Central Air, Dual, Electric, Zoned
Appliances
- Included: Dishwasher, Disposal, Double Oven, Electric Water Heater, Refrigerator
- Laundry: Laundry Room, Mud Room
Features
- Beamed Ceilings, Bookcases, Central Vacuum, Double Vanity, Entrance Foyer, High Ceilings 9 ft Lower, High Ceilings 9 ft Main, High Ceilings 9 ft Upper, High Speed Internet
- Flooring: Ceramic Tile, Hardwood
- Windows: Double Pane Windows, Insulated Windows
- Basement: Bath/Stubbed,Daylight,Exterior Entry,Full,Unfinished
- Number of fireplaces: 3
- Fireplace features: Double Sided, Family Room, Gas Log, Living Room, Stone
- Common walls with other units/homes: No Common Walls
Interior area
- Total structure area: 8,140
- Total interior livable area: 8,140 sqft
- Finished area above ground: 4,975
- Finished area below ground: 0
Video & virtual tour
Property
Parking
- Parking features: Parking Pad
- Has uncovered spaces: Yes
Accessibility
- Accessibility features: None
Features
- Levels: Three Or More
- Patio & porch: Deck, Patio
- Exterior features: Balcony, Garden, Private Yard, Rear Stairs, No Dock
- Pool features: None
- Spa features: None
- Fencing: None
- Has view: Yes
- View description: Rural, Trees/Woods, Water
- Has water view: Yes
- Water view: Water
- Waterfront features: None
- Body of water: None
Lot
- Size: 11.4 Acres
- Features: Back Yard, Front Yard, Landscaped, Private, Sprinklers In Front, Sprinklers In Rear
Details
- Additional structures: None
- Other equipment: Irrigation Equipment
- Horse amenities: None
Construction
Type & style
- Home type: SingleFamily
- Architectural style: Country,European,Rustic
- Property subtype: Single Family Residence, Residential
Materials
- Cedar, Wood Siding
- Foundation: Concrete Perimeter
- Roof: Composition
Condition
- Resale
- New construction: No
- Year built: 2006
Utilities & green energy
- Electric: 110 Volts, 220 Volts, Other
- Sewer: Septic Tank
- Water: Well
- Utilities for property: Cable Available, Electricity Available, Water Available
Green energy
- Energy efficient items: Windows
- Energy generation: None
Community & HOA
Community
- Features: None
- Security: Security System Leased, Security System Owned, Smoke Detector(s)
- Subdivision: None
HOA
- Has HOA: No
Location
- Region: Locust Grove
Financial & listing details
- Price per square foot: $184/sqft
- Annual tax amount: $13,695
- Date on market: 6/15/2026
- Cumulative days on market: 39 days
- Ownership: Fee Simple
- Electric utility on property: Yes
- Road surface type: Paved
Estimated market value
$1,409,000
$1.34M - $1.48M
$4,238/mo
Price history
| Date | Event | Price |
|---|---|---|
| 6/20/2026 | Listed for sale | $1,499,900+1899.9%$184/sqft |
Source:  FMLS GA #7791853 Report a problem FMLS GA #7791853 Report a problem | ||
| 5/23/2006 | Sold | $75,000$9/sqft |
Source: Public Record Report a problem | ||
Public tax history
| Year | Property taxes | Tax assessment |
|---|---|---|
| 2025 | $10,086 -2.1% | $346,440 +1.2% |
| 2024 | $10,306 +37.2% | $342,200 +2.6% |
| 2023 | $7,511 +4.3% | $333,480 +43.2% |
| 2022 | $7,202 0% | $232,920 |
| 2021 | $7,202 -2.2% | $232,920 |
| 2020 | $7,364 +8% | $232,920 +7.8% |
| 2019 | $6,817 | $216,160 +5.8% |
| 2018 | -- | $204,400 +9% |
| 2016 | $5,819 +0.2% | $187,440 +1.4% |
| 2015 | $5,807 -6.5% | $184,840 +1.8% |
| 2014 | $6,209 | $181,520 |
| 2013 | -- | -- |
| 2012 | -- | -- |
| 2011 | -- | -- |
| 2010 | -- | -- |
| 2009 | -- | -- |
| 2008 | $6,662 +42.1% | -- |
| 2007 | $4,687 | $124,960 |
Monthly payment
Est. payment
Payment breakdown
Explore the cost of this home by adjusting the details. Changes won't be saved.Climate risks
Neighborhood: 30248
Nearby schools
GreatSchools rating
- 8/10New Hope Elementary SchoolGrades: PK-5Distance: 2.3 mi
- 4/10Locust Grove Middle SchoolGrades: 6-8Distance: 3.1 mi
- 3/10Locust Grove High SchoolGrades: 9-12Distance: 2.8 mi
Schools provided by the listing agent
- Elementary: New Hope - Henry
- Middle: Locust Grove
- High: Locust Grove
Source: FMLS GA. This data may not be complete. We recommend contacting the local school district to confirm school assignments for this home.
- $355,2003.31 Acres3190 Peeksville Rd, Locust Grove, GA 30248Off Market
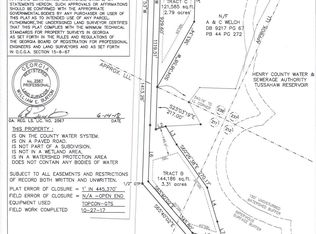
- $--3.31 Acres3190 Peeksville Rd LOT 0, Locust Grove, GA 30248Off Market
- $--3.1 Acres3190 Peeksville Rd TRACT A, Locust Grove, GA 30248Off Market
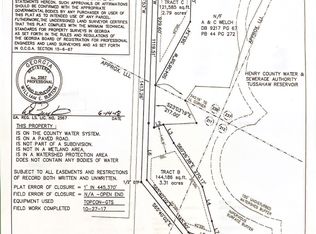
- $--3.31 Acres3190 Peeksville Rd TRACT B, Locust Grove, GA 30248Off Market
- $600,0004 bd5 ba4.2k sqft3215 Peeksville Rd, Locust Grove, GA 30248Sold
- $58,8002 bd2 ba720 sqft3136 Peeksville Rd, Locust Grove, GA 30248Sold
- $476,2004 bd3 ba2.6k sqft3142 Peeksville Rd, Locust Grove, GA 30248Off Market
- $450,8004 bd2 ba790 sqft3142 Peeksville Rd, Locust Grove, GA 30248Off Market
- $324,7003 bd2 ba1.5k sqft3128 Peeksville Rd, Locust Grove, GA 30248Off Market
A local agent can set up tours, give advice and negotiate with sellers.
Similar homes
- $1,695,0005 bd6 ba5k sqft1416 Mount Bethel Rd, McDonough, GA 30252Active
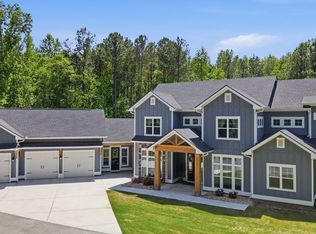
 MLS ID #10753774, Jennifer Bienstock, Ansley RE|Christie's Int'l RE. GAMLS
 - $1,395,0004 bd4 ba4.3k sqft419 Parker Rd, McDonough, GA 30252Active
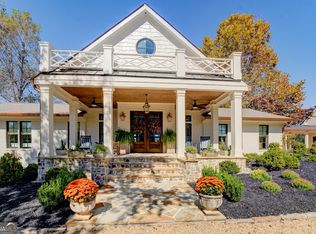 MLS ID #10805528, Christie Thornton, Chapman Group Realty, Inc.. GAMLS
 - $984,9008 bd7 ba5.3k sqft1844 Peeksville Rd, Locust Grove, GA 30248Active
 MLS ID #10757245, Aggie J Combs, Grove Side Real Estate, Inc.. GAMLS
 - $1,200,0003 bd6 ba8.2k sqft570 Eskew Rd, McDonough, GA 30252For Sale

 MLS ID #7791662, Penny Henderson, Coldwell Banker Bullard Realty. FMLS GA
 - $1,700,0008 bd9 ba7.2k sqft1804 Lake Pointe Cir, Locust Grove, GA 30248ActiveMLS ID #10781149, Barbara Rexach, Compass. GAMLS
- $1,295,0005 bd6 ba5.8k sqft610 Elliott Rd, McDonough, GA 30252ActiveMLS ID #10775646, Christopher Elston, The Legacy Real Estate Group. GAMLS
- $1,295,0006 bd6 ba7k sqft1007 Legacy Hills Dr, McDonough, GA 30253ActiveMLS ID #10799180, Joseph Stockdale, Joe Stockdale Real Estate. GAMLS
- $846,5006 bd5 ba6.7k sqft2214 Golden Eagle Dr, Locust Grove, GA 30248ActiveMLS ID #10710621, Janna Marin, Chess Realty. GAMLS
- $795,0005 bd4 ba4.4k sqft3018 E Lake Rd, McDonough, GA 30252ActiveMLS ID #10810501, James Mazza, U-List Real Estate. GAMLS
- $799,9004 bd4 ba4.3k sqft515 Harris Dr, McDonough, GA 30252ActiveMLS ID #10785601, Jordan Freeman, Welcome Home Real Estate Group. GAMLS
- $1,000,0005 bd5 ba7.4k sqft598 Elliott Rd, McDonough, GA 30252For SaleMLS ID #7802526, CLAY HENDERSON, Atlanta Fine Homes Sotheby's International. FMLS GA
- $1,249,0004 bd6 ba6.2k sqft101 River Shoals Dr, Forsyth, GA 31029For Sale
 MLS ID #183501, Kerri Swearingen, Connie R. Ham Middle Ga Realty, Inc. MGMLS
 - $1,175,0006 bd4 ba4.3k sqft250 Ridge Point Dr, Monticello, GA 31064ActiveMLS ID #10785301, Diane O'Cain, SouthSide, REALTORS. GAMLS
- $1,750,0004 bd4 ba4.7k sqft139 Lake Pines Cir #10, Jackson, GA 30233For SaleMLS ID #11855743, Kenneth Thurmond, FREE REALTY LLC. My State MLS
- $--8 bd7 ba6k sqft909 Torrey Pines Ct, McDonough, GA 30253AuctionServiceLink Auction
- $1,349,9004 bd3 ba5k sqft351 Teamon Rd, Griffin, GA 30223ActiveMLS ID #10803835, Graham Ingram, Harry Norman Realtors. GAMLS
- $1,200,0004 bd4 ba4.8k sqft255 Old Hardy Farm Rd, Jackson, GA 30233ActiveMLS ID #10739241, Joseph Stockdale, Joe Stockdale Real Estate. GAMLS
- $1,190,0004 bd5 ba5.4k sqft127 Griffin St, McDonough, GA 30253For SaleMLS ID #7804609, CLAY HENDERSON, Atlanta Fine Homes Sotheby's International. FMLS GA
- $1,200,0005 bd3 ba4.2k sqft8258 Jackson Lake Rd, Monticello, GA 31064ActiveMLS ID #10764943, Ashley Fordham, Crossroads Realty LLC. GAMLS
- $825,0005 bd6 ba6.9k sqft1001 Laurel Ridge Dr, McDonough, GA 30252For SaleMLS ID #7782584, Maria Jorgensen Young, Berkshire Hathaway HomeServices Georgia Properties. FMLS GA
