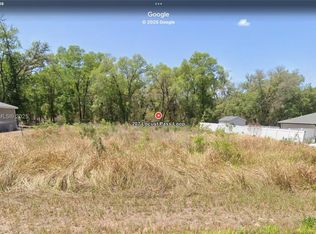
Virtually Staged. Pre-Construction. To be built. Experience the strength and efficiency of commercial-grade cold-formed steel construction in this beautifully designed pre-construction home offering 3 bedrooms, 3 bathrooms, and a metal roof! One of the bedrooms is set as a private mother-in-law suite with a private entrance, living space, and a kitchenette. Built for durability and long-term peace of mind, this home combines modern design with practical living spaces perfect for today’s lifestyle. The open-concept floor plan features a spacious living area, a well-appointed kitchen, and thoughtfully designed bedrooms that maximize comfort and functionality. The separate mother-in-law suite provides flexible living options—ideal for extended family, guests, or potential rental income. Buyers will enjoy the benefits of pre-construction, including the opportunity to personalize finishes and select upgrades to match their style. Steel construction offers enhanced structural integrity, energy efficiency, and reduced maintenance compared to traditional builds. Conveniently located near shopping, dining, and everyday amenities, this home delivers both quality craftsmanship and versatile living in one exceptional package. Secure your new home early and bring your vision to life from the ground up.
New construction
$275,000
TBD LOCUST PASS LOOP, OCALA, FL 34472
3beds
1,396sqft
Single Family Residence
Built in 2026
10,019 Square Feet Lot
$-- Zestimate®
$197/sqft
$-- HOA
What's special
Metal roofOpen-concept floor planWell-appointed kitchenThoughtfully designed bedrooms
- 60 days
- 3,830
- 375
Zillow last checked:
Listing updated:
Listed by:
Scott Coldwell 352-209-0000,
COLDWELL REALTY SOLD GUARANTEE 352-209-0000
Source: Stellar MLS,MLS#: OM718804 Originating MLS: Ocala - Marion
Originating MLS: Ocala - Marion
Facts & features
Interior
Bedrooms & bathrooms
- Bedrooms: 3
- Bathrooms: 3
- Full bathrooms: 3
Primary bedroom
- Features: Built-in Closet
- Level: First
Kitchen
- Level: First
Living room
- Level: First
Heating
- None
Cooling
- Central Air
Appliances
- Included: Microwave, Range, Refrigerator
- Laundry: Laundry Room
Features
- None, In-Law Floorplan
- Flooring: Luxury Vinyl
- Has fireplace: No
Interior area
- Total structure area: 1,396
- Total interior livable area: 1,396 sqft
Video & virtual tour
Property
Parking
- Total spaces: 2
- Parking features: Garage - Attached
- Attached garage spaces: 2
Features
- Levels: One
- Stories: 1
- Exterior features: None
Lot
- Size: 10,019 Square Feet
- Dimensions: 80 x 125
Details
- Parcel number: 9032087228
- Zoning: R1
- Special conditions: None
Construction
Type & style
- Home type: SingleFamily
- Property subtype: Single Family Residence
Materials
- Stucco
- Foundation: Slab
- Roof: Metal
Condition
- Pre-Construction
- New construction: Yes
- Year built: 2026
Utilities & green energy
- Sewer: None
- Water: None
- Utilities for property: Other
Community & HOA
Community
- Pet fee: $0 monthly
- Subdivision: SILVER SPRINGS SHORES
HOA
- Has HOA: No
Location
- Region: Ocala
Financial & listing details
- Price per square foot: $197/sqft
- Annual tax amount: $231
- Date on market: 2/13/2026
- Cumulative days on market: 240 days
- Listing terms: Cash,Conventional,FHA,VA Loan
- Ownership: Fee Simple
- Total actual rent: 0
- Road surface type: Paved
Estimated market value
Not available
Estimated sales range
Not available
Not available
Price history
| Date | Event | Price |
|---|---|---|
| 8/20/2026 | Listed for sale | $275,000$197/sqft |
Source:  Stellar MLS #OM718804 Report a problem Stellar MLS #OM718804 Report a problem | ||
| 8/11/2026 | Listing removed | $275,000$197/sqft |
Source: Stellar MLS #OM718804 Report a problem | ||
| 2/13/2026 | Listed for sale | $275,000$197/sqft |
Source: My State MLS #11654665 Report a problem | ||
Public tax history
Tax history is unavailable.
Monthly payment
Est. payment
Payment breakdown
Explore the cost of this home by adjusting the details. Changes won't be saved.Climate risks
Neighborhood: 34472
Similar homes
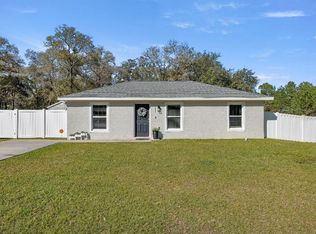
- from $260,9903 bd2 ba1.4k sqftPRESCOTT Plan, Silver Spring Shores, Ocala, FL 34472New Construction
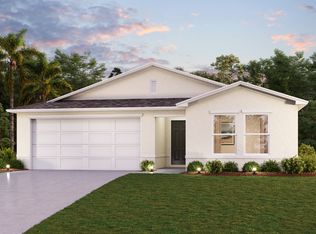 Century Communities
 - $199,9003 bd2 ba1.2k sqft49 LAKE COURT LOOP, OCALA, FL 34472For Sale

 MLS ID #O6427352, Zonny Villazon Hernandez, LPT REALTY, LLC. Stellar MLS
 - from $250,9903 bd2 ba1.2k sqftALTON Plan, Silver Spring Shores, Ocala, FL 34472New Construction
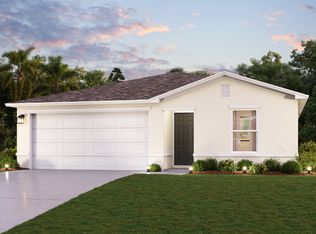 Century Communities
 - $239,0003 bd2 ba1.2k sqft12201 SE 86TH COURT, BELLEVIEW, FL 34420For Sale
 MLS ID #O6441941, Daniel Robinson, HOUWZER INC. Stellar MLS
 - $289,0003 bd2 ba1.5k sqft13553 SE 39TH TERRACE, SUMMERFIELD, FL 34491For SaleMLS ID #OM733648, Jennifer Ramotar, RE/MAX FOXFIRE - HWY 40. Stellar MLS
- $299,9903 bd2 ba1.7k sqft8925 SW 69TH TERRACE, OCALA, FL 34476New ConstructionStellar MLS
- $260,0003 bd2 ba1.7k sqft4355 NW 26TH AVENUE, OCALA, FL 34475For SaleMLS ID #O6449367, Karen Albright, OPENDOOR BROKERAGE LLC. Stellar MLS
- $269,9003 bd2 ba1.2k sqft3492 SE 137 TH LANE, SUMMERFIELD, FL 34491New ConstructionMLS ID #OM733100, Danais Cespedes, MY ROCA REALTY LLC. Stellar MLS
- $249,9993 bd2 ba1k sqft35 JUNIPER TRAIL CIRCLE, OCALA, FL 34480New ConstructionMLS ID #S5151218, Adan Ordonez, ADAN INVESTMENTS REAL ESTATE GROUP, PLLC. Stellar MLS
- $269,9904 bd2 ba1.6k sqft4295 SW 69TH STREET, OCALA, FL 34474New ConstructionMLS ID #OM719171, Jessica Cruz, DR HORTON REALTY OF WEST CENTRAL FLORIDA. Stellar MLS
