Your new-build Long Lake dream home awaits! Imagine owning a stunning 4-bedroom, 4.5-bath lake home on one of Wisconsin’s premier lakes! This new construction home (starting 10/26) offers an incredible opportunity on a large, low-elevation lot with beautiful lake views and breathtaking sunsets. Thoughtfully designed for exceptional lakeside living, this spacious, open-concept home features a free-flowing design, 9-foot ceilings with vaulted accents, an impressive kitchen with hard-surface countertops, a majestic fireplace, a cozy loft, and huge windows that capture the beautiful lake views. Enjoy the added comfort of a screen porch, a spacious 3-car garage, a great lakeside yard, and tons of room for family and friends. With an exciting opportunity to personalize your new home, you can bring your vision of Northwoods lake living to life! Long Lake offers 19 miles of excellent fishing, boating, scenic shoreline, sandbars, a full-service marina, a boat-up golf course and many boat-up restaurants. From your front door access ATV and snowmobile trails that add to the year-round recreational appeal. Make your Northwoods dream a reality! interior style is going to be similar to photos, could potentially be changed to new buyer’s liking before interior finishes are applied. Estimated completion: Summer 2027. Contact for more information!
Active
$2,350,000
Long Lake Rd, Stone Lake, WI 54876
4beds
4,168sqft
Single Family
Built in 2027
1 Acres Lot
$-- Zestimate®
$564/sqft
$-- HOA
What's special
Majestic fireplaceCozy loftBeautiful lake viewsFree-flowing designSpacious open-concept homeScreen porchBreathtaking sunsets
- 20 hours
- 120
- 15
Zillow last checked:
Listing updated:
Listed by:
Donald A Marker 715-520-2047,
Dane Arthur Real Estate Agency
Source: NorthstarMLS as distributed by MLS GRID,MLS#: 7162483
Facts & features
Interior
Bedrooms & bathrooms
- Bedrooms: 4
- Bathrooms: 5
- Full bathrooms: 4
- 1/2 bathrooms: 1
Bedroom
- Area: 196 Square Feet
- Dimensions: 14x14
Bedroom 2
- Area: 196 Square Feet
- Dimensions: 14x14
Bedroom 3
- Area: 150 Square Feet
- Dimensions: 10x15
Bedroom 4
- Area: 196 Square Feet
- Dimensions: 14x14
Bathroom
- Area: 196 Square Feet
- Dimensions: 14x14
Bathroom
- Area: 24 Square Feet
- Dimensions: 3x8
Bathroom
- Area: 72 Square Feet
- Dimensions: 8x9
Bathroom
- Area: 72 Square Feet
- Dimensions: 8x9
Bathroom
- Area: 72 Square Feet
- Dimensions: 8x9
Bonus room
- Area: 532 Square Feet
- Dimensions: 14x38
Dining room
- Area: 108 Square Feet
- Dimensions: 9x12
Kitchen
- Area: 224 Square Feet
- Dimensions: 14x16
Living room
- Area: 391 Square Feet
- Dimensions: 17x23
Mud room
- Area: 126 Square Feet
- Dimensions: 9x14
Recreation room
- Area: 1296 Square Feet
- Dimensions: 36x36
Screened porch
- Area: 285 Square Feet
- Dimensions: 15x19
Heating
- Forced Air, In-Floor Heating
Cooling
- Central Air
Appliances
- Included: Dishwasher, Dryer, Microwave, Range, Refrigerator, Washer
- Laundry: Main Level
Features
- Basement: Full,Walk-Out Access
- Number of fireplaces: 1
- Fireplace features: Gas
Interior area
- Total structure area: 4,348
- Total interior livable area: 4,168 sqft
- Finished area above ground: 3,054
- Finished area below ground: 1,114
Property
Parking
- Total spaces: 3
- Parking features: Attached, Gravel
- Attached garage spaces: 3
Accessibility
- Accessibility features: None
Features
- Levels: Two
- Stories: 2
- Patio & porch: Deck, Porch, Screened
- Fencing: None
- Has view: Yes
- View description: Lake
- Has water view: Yes
- Water view: Lake
- Waterfront features: Lake Front, Waterfront Elevation(10-15), Lake Bottom(Gravel, Sand)
- Frontage length: Water Frontage: 100
Lot
- Size: 1 Acres
- Dimensions: 100 x 400
Details
- Foundation area: 1294
- Additional parcels included: 650102381020515270515500
- Parcel number: 650102381020515270516000
- Zoning description: Shoreline,Residential-Single Family
Construction
Type & style
- Home type: SingleFamily
- Property subtype: Single Family
Condition
- New construction: Yes
- Year built: 2027
Details
- Builder name: C&E WURZER BUILDERS
Utilities & green energy
- Electric: Circuit Breakers
- Gas: Propane
- Sewer: Mound Septic
- Water: Drilled
Community & HOA
HOA
- Has HOA: No
Location
- Region: Stone Lake
Financial & listing details
- Price per square foot: $564/sqft
- Annual tax amount: $1,789
- Date on market: 10/20/2026
- Cumulative days on market: 2 days
Estimated market value
Not available
Estimated sales range
Not available
Not available
Price history
| Date | Event | Price |
|---|---|---|
| 10/20/2026 | Listed for sale | $2,350,000$564/sqft |
Source:  NorthstarMLS as distributed by MLS GRID #7162483 Report a problem | ||
Public tax history
Tax history is unavailable.
Monthly payment
Est. payment
Payment breakdown
Explore the cost of this home by adjusting the details. Changes won't be saved.Climate risks
Neighborhood: 54876


Similar homes
- $2,350,0004 bd5 ba4.1k sqftXXX Long Lake Road, Stone Lake, WI 54876New Construction

 MLS ID #1605813, Donnie Marker. NWWMLS
- $2,199,9994 bd4 ba5.8k sqft15648W Victory Heights Circle, Stone Lake, WI 54876For Sale
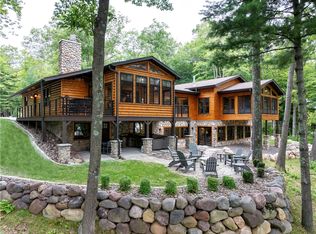 MLS ID #1594362, Kathy Snyder. NWWMLS
- $1,729,5005 bd3 ba4.9k sqftW2325 Belvidere Road, Sarona, WI 54870For Sale
 MLS ID #1598599, Donnie Marker. NWWMLS
- $1,888,8885 bd3 ba2.4k sqft15171W Circle Road, Hayward, WI 54843For Sale
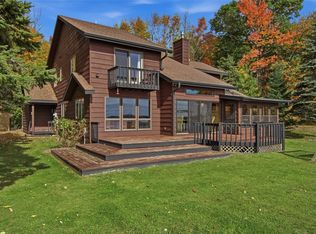 MLS ID #1606039, Tracey Gundersen. NWWMLS
- $1,350,0004 bd3 ba3k sqft2979 N County Highway F, Birchwood, WI 54817For SaleMLS ID #1604786, Martha DeLong. NWWMLS
- $1,600,0005 bd3 ba3.4k sqft8457 N County Highway K, Hayward, WI 54843For SaleMLS ID #1603553, Michael Best. NWWMLS
- $1,300,0005 bd4 ba3.4k sqft14323 W Court Oreilles Lake Drive, Hayward, WI 54843For SaleMLS ID #1600617, Amber Smith. NWWMLS
