Well maintained one level home. Features include formal living room with wood burning fireplace, Kitchen with new solar tube lighting, wall of pantry storage and formal dining area. Family room has vaulted ceilings, new skylights, electric fireplace and built in office area with storage and room for multiple computer stations. New Ductless heat pump. Large primary suite has access to covered trex deck for year round enjoyment. 12x15 finished bonus room off the deck. Tuff shed for additional storage. Backyard is beautifully landscaped, new privacy fencing and an area with raised beds for your garden. Sewer lines were replaced in 2015. New Fiber Optic Internet installed. Garage w/220 is fully finished and heated. RV/Boat Parking. Close to schools, downtown shopping, restaurants and Lake Sacajawea.
Active
Listed by: John L. Scott, Inc. • Diane Lokan
$415,000
3108 Louisiana Street, Longview, WA 98632
2beds
1,594sqft
Single Family Residence
Built in 1971
8,041 Square Feet Lot
$-- Zestimate®
$260/sqft
$-- HOA
What's special
Electric fireplaceBackyard is beautifully landscapedNew skylightsWall of pantry storageFormal dining areaNew privacy fencing
- 25 days
- 590
- 19
Zillow last checked:
Listing updated:
Listed by:
Diane Lokan,
John L. Scott, Inc.,
Buddy Kayser,
John L. Scott, Inc.
Source: NWMLS as distributed by MLS GRID,MLS#: 2570878
Facts & features
Interior
Bedrooms & bathrooms
- Bedrooms: 2
- Bathrooms: 2
- Full bathrooms: 1
- 3/4 bathrooms: 1
- Main level bathrooms: 2
- Main level bedrooms: 2
Primary bedroom
- Level: Main
Bedroom
- Level: Main
Bathroom full
- Level: Main
Bathroom three quarter
- Level: Main
Bonus room
- Level: Main
Dining room
- Level: Main
Entry hall
- Level: Main
Family room
- Level: Main
Kitchen with eating space
- Level: Main
Living room
- Level: Main
Heating
- Fireplace, Baseboard, Ductless, Wall Furnace, Electric
Cooling
- Ductless
Appliances
- Included: Dishwasher, Microwave, Refrigerator, Stove(s)/Range(s), Dishwasher(s), Microwave(s), Refrigerator(s), Water Heater: Electric, Water Heater Location: Garage
Features
- Bath Off Primary, Ceiling Fan(s), Dining Room
- Flooring: Vinyl, Carpet
- Windows: Dbl Pane/Storm Window, Skylight(s)
- Basement: None
- Number of fireplaces: 2
- Fireplace features: Wood Burning, Main Level: 2, Fireplace
Interior area
- Total structure area: 1,594
- Total interior livable area: 1,594 sqft
Property
Parking
- Total spaces: 2
- Parking features: Attached Garage
- Has attached garage: Yes
- Covered spaces: 2
Features
- Levels: One
- Stories: 1
- Entry location: Main
- Patio & porch: Bath Off Primary, Ceiling Fan(s), Dbl Pane/Storm Window, Dining Room, Fireplace, Skylight(s), Vaulted Ceiling(s), Walk-In Closet(s), Water Heater
- Has view: Yes
- View description: Territorial
Lot
- Size: 8,041 Square Feet
- Features: Paved, Sidewalk, Cable TV, Deck, Fenced-Partially, Gas Available, High Speed Internet, Outbuildings
- Topography: Level
Details
- Parcel number: 06677
- Zoning: R01
- Zoning description: Jurisdiction: City
- Special conditions: Standard
Construction
Type & style
- Home type: SingleFamily
- Architectural style: 1 Story
- Property subtype: Single Family Residence
Materials
- Wood Siding
- Foundation: Poured Concrete
- Roof: Composition
Condition
- Very Good
- Year built: 1971
- Major remodel year: 1971
Utilities & green energy
- Electric: Company: Cowlitz Co PUD
- Sewer: Sewer Connected, Company: City of Longview
- Water: Public, Company: City of Longview
- Utilities for property: Xfinity, Quantum
Community & HOA
Community
- Subdivision: Olympic
Location
- Region: Longview
Financial & listing details
- Price per square foot: $260/sqft
- Tax assessed value: $386,520
- Annual tax amount: $3,034
- Date on market: 8/28/2026
- Cumulative days on market: 15 days
- Listing terms: Conventional,FHA,State Bond,VA Loan
- Inclusions: Dishwasher(s), Microwave(s), Refrigerator(s), Stove(s)/Range(s)
Estimated market value
Not available
Estimated sales range
Not available
Not available
Price history
| Date | Event | Price |
|---|---|---|
| 9/1/2026 | Listed for sale | $415,000$260/sqft |
Source:  NWMLS as distributed by MLS GRID #2570878 Report a problem NWMLS as distributed by MLS GRID #2570878 Report a problem | ||
| 8/20/2026 | Pending sale | $415,000$260/sqft |
Source: NWMLS as distributed by MLS GRID #2570878 Report a problem | ||
| 8/18/2026 | Listed for sale | $415,000+3.8%$260/sqft |
Source: NWMLS as distributed by MLS GRID #2570878 Report a problem | ||
| 12/12/2025 | Sold | $400,000-2.4%$251/sqft |
Source:  RMLS (OR) #768351532 Report a problem RMLS (OR) #768351532 Report a problem | ||
| 11/13/2025 | Pending sale | $410,000$257/sqft |
Source: NWMLS as distributed by MLS GRID #2449185 Report a problem | ||
| 11/3/2025 | Listed for sale | $410,000+121.6%$257/sqft |
Source: NWMLS as distributed by MLS GRID #2449185 Report a problem | ||
| 8/8/2014 | Sold | $185,000-1.6%$116/sqft |
Source: NWMLS as distributed by MLS GRID #660241 Report a problem | ||
| 7/25/2014 | Pending sale | $188,000$118/sqft |
Source: Windermere Kelso/Longview #660241 Report a problem | ||
| 7/17/2014 | Price change | $188,000-1.1%$118/sqft |
Source: Windermere Kelso/Longview #660241 Report a problem | ||
| 7/1/2014 | Listed for sale | $190,000+2.2%$119/sqft |
Source: Windermere Kelso/Longview #660241 Report a problem | ||
| 11/29/2011 | Listing removed | $185,900$117/sqft |
Source: Coldwell Banker Bain Associates #246929 Report a problem | ||
| 8/17/2011 | Price change | $185,900-1.6%$117/sqft |
Source: Coldwell Banker Bain Associates #246929 Report a problem | ||
| 7/9/2011 | Listed for sale | $189,000$119/sqft |
Source: Coldwell Banker Bain Associates #246929 Report a problem | ||
Public tax history
| Year | Property taxes | Tax assessment |
|---|---|---|
| 2025 | $3,271 +8.6% | $386,520 +11.2% |
| 2024 | $3,013 -9.2% | $347,650 -9.5% |
| 2023 | $3,317 +10.7% | $384,090 +4.5% |
| 2022 | $2,997 | $367,520 +22% |
| 2021 | $2,997 -5.2% | $301,270 +5.2% |
| 2020 | $3,161 +34.7% | $286,260 +28.5% |
| 2019 | $2,346 | $222,830 +9% |
| 2018 | -- | $204,340 +19.5% |
| 2017 | $2,243 +13.2% | $170,940 +11.2% |
| 2016 | $1,982 +9.2% | $153,710 +6.8% |
| 2015 | $1,815 -0.3% | $143,870 +12.1% |
| 2013 | $1,821 | $128,340 -21.5% |
| 2011 | $1,821 | $163,510 -1.9% |
| 2010 | -- | $166,700 +5.3% |
| 2006 | -- | $158,300 +27.5% |
| 2005 | -- | $124,200 |
Find assessor info on the county website
Monthly payment
Est. payment
Payment breakdown
Explore the cost of this home by adjusting the details. Changes won't be saved.Climate risks
Neighborhood: Olympic West
Nearby schools
Schools provided by the listing agent
- Elementary: Olympic Elem
- Middle: Monticello Mid
- High: R A Long High
Source: NWMLS as distributed by MLS GRID. This data may not be complete. We recommend contacting the local school district to confirm school assignments for this home.
Similar homes
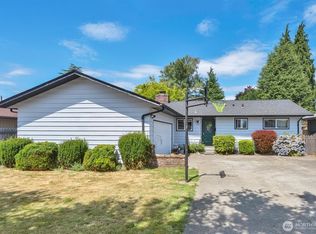
- $425,0003 bd2 ba1.4k sqft3915 Cherrywood Street, Longview, WA 98632Active
 MLS ID #2579471, Nicole Marie Larson. NWMLS as distributed by MLS GRID
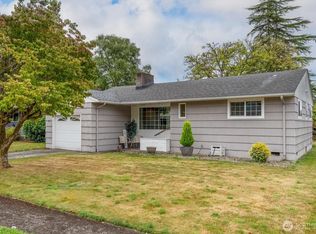
 - $400,0004 bd3 ba2.1k sqft1425 33rd Avenue, Longview, WA 98632Active
 MLS ID #2567360, Thomas Gray. NWMLS as distributed by MLS GRID

 - $414,5003 bd2 ba1.1k sqft3436 Ohio Street, Longview, WA 98632Active
 MLS ID #2574789, John Erickson. NWMLS as distributed by MLS GRID
 - $420,0004 bd2 ba1.9k sqft1215 30th Avenue, Longview, WA 98632Active
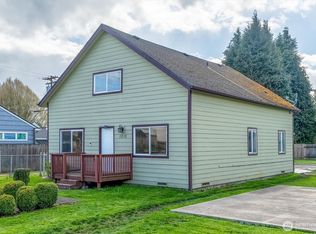 MLS ID #2502992, Melissa Erickson. NWMLS as distributed by MLS GRID
 - $355,0003 bd2 ba1.1k sqft2021 35th Ave, Longview, WA 98632Active
 MLS ID #656115150, Brandon Fox, Keller Williams Realty. RMLS (OR)
 - $424,9003 bd3 ba1.6k sqft132 Haley Dr, Longview, WA 98632ActiveMLS ID #213515338, Matthew Peters, Matt Peters Real Estate. RMLS (OR)
