Some properties are defined by the house that sits on them. Others are defined by the land itself...by history, landscape and a sense of beauty that simply cannot be created. This is such a place. Owned and farmed by the same family for 200 years, this remarkable 16 Acre piece sitting on the Hammonassett River is the last piece of the original farm to be sold. With over 1500 ft. bordering the river, the property unfolds across open hay fields, tidal marshes and expansive river views. The landscape changes with the seasons and the light, grasses moving with the wind and water reflecting the ever changing sky...a landscape that is both bucolic and breathtaking. This is an exceptional setting for a distinctive country residence, a private retreat or a place to enjoy a quieter chapter of life. An existing, well appointed, three bedroom ranch home sits on the property and enjoys the same remarkable views. Comfortable as it stands, the home could ultimately serve as a guest house, artist's studio or private office. The property offers the potential for more than one lot, but with generations of family ownership, the sellers have hopes to see the land remain intact, so no soil testing has been undertaken for subdivision. A survey is available and buyers considering additional development should conduct their own due diligence. After two centuries in the same family, this is a rare opportunity to become the next steward of an extraordinary Connecticut landscape.
Coming soon 09/01
$5,000,000
Madison, CT 06443
3beds
3,109sqft
Single Family Residence
Built in 1958
15.9 Acres Lot
$-- Zestimate®
$1,608/sqft
$-- HOA
What's special
- 17 hours |
- 1,032 |
- 6 |
Zillow last checked:
Listing updated:
Listed by:
Judy Dannemann (203)675-8944,
William Raveis Real Estate 203-318-3570
Source: Smart MLS,MLS#: 24192754
Facts & features
Interior
Bedrooms & bathrooms
- Bedrooms: 3
- Bathrooms: 3
- Full bathrooms: 3
Primary bedroom
- Features: Vaulted Ceiling(s), Bedroom Suite, Full Bath, Tub w/Shower, Hardwood Floor
- Level: Main
Bedroom
- Features: Hardwood Floor
- Level: Main
Bedroom
- Features: Hardwood Floor
- Level: Main
Dining room
- Features: Built-in Features, Hardwood Floor
- Level: Main
Living room
- Features: Bookcases, Fireplace, Hardwood Floor
- Level: Main
Sun room
- Features: Dining Area, Composite Floor
- Level: Main
Heating
- Baseboard, Hot Water, Zoned, Oil
Cooling
- Ceiling Fan(s), Ductless, Window Unit(s)
Appliances
- Included: Gas Cooktop, Oven, Microwave, Refrigerator, Freezer, Dishwasher, Washer, Dryer, Water Heater
- Laundry: Lower Level
Features
- Wired for Data, Smart Thermostat
- Doors: Storm Door(s), French Doors
- Windows: Thermopane Windows
- Basement: Full,Heated,Interior Entry,Partially Finished,Liveable Space,Concrete
- Attic: Pull Down Stairs
- Number of fireplaces: 1
Interior area
- Total structure area: 3,109
- Total interior livable area: 3,109 sqft
- Finished area above ground: 2,309
- Finished area below ground: 800
Property
Parking
- Total spaces: 10
- Parking features: Detached, Attached, Off Street, Driveway, Garage Door Opener, Private, Paved
- Attached garage spaces: 3
- Has uncovered spaces: Yes
Features
- Patio & porch: Enclosed, Porch, Deck
- Exterior features: Rain Gutters, Garden, Stone Wall
- Has view: Yes
- View description: Water
- Has water view: Yes
- Water view: Water
- Waterfront features: Waterfront, River Front, Walk to Water, Dock or Mooring, Access
Lot
- Size: 15.9 Acres
- Features: Wetlands, Few Trees, Farm, Level, Open Lot, In Flood Zone
Details
- Additional structures: Shed(s), Barn(s)
- Parcel number: 1156378
- Zoning: R-1
Construction
Type & style
- Home type: SingleFamily
- Architectural style: Ranch
- Property subtype: Single Family Residence
Materials
- Vinyl Siding
- Foundation: Concrete Perimeter
- Roof: Asphalt
Condition
- New construction: No
- Year built: 1958
Utilities & green energy
- Sewer: Septic Tank
- Water: Public, Well
Green energy
- Energy efficient items: Ridge Vents, Doors, Windows
Community & HOA
Community
- Features: Golf, Health Club, Library, Medical Facilities, Public Rec Facilities, Shopping/Mall, Stables/Riding, Tennis Court(s)
- Subdivision: Hammonasset
HOA
- Has HOA: No
Location
- Region: Madison
Financial & listing details
- Price per square foot: $1,608/sqft
- Tax assessed value: $395,700
- Annual tax amount: $8,876
- Date on market: 8/26/2026
- Exclusions: Two window AC's
Estimated market value
Not available
Estimated sales range
Not available
Not available
Price history
Price history is unavailable.
Public tax history
| Year | Property taxes | Tax assessment |
|---|---|---|
| 2025 | $8,876 +2% | $395,700 |
| 2024 | $8,705 +13.8% | $395,700 +55.1% |
| 2023 | $7,648 +1.9% | $255,200 |
| 2022 | $7,505 +1.9% | $255,200 |
| 2021 | $7,363 +1.8% | $255,200 |
| 2020 | $7,235 | $255,200 |
| 2019 | $7,235 +1.5% | $255,200 +0.4% |
| 2018 | $7,128 +2.7% | $254,200 |
| 2017 | $6,940 +3.1% | $254,200 |
| 2016 | $6,734 +2.8% | $254,200 |
| 2015 | $6,548 -10.3% | $254,200 -12.4% |
| 2014 | $7,303 +23.4% | $290,160 |
| 2013 | $5,916 | $290,160 |
Monthly payment
Est. payment
Payment breakdown
Explore the cost of this home by adjusting the details. Changes won't be saved.Climate risks
Neighborhood: 06443
Nearby schools
GreatSchools rating
- 10/10J. Milton Jeffrey Elementary SchoolGrades: K-3Distance: 3.2 mi
- 9/10Walter C. Polson Upper Middle SchoolGrades: 6-8Distance: 3.3 mi
- 10/10Daniel Hand High SchoolGrades: 9-12Distance: 3.4 mi
Schools provided by the listing agent
- Middle: Polson Middle School
- High: Daniel Hand
Source: Smart MLS. This data may not be complete. We recommend contacting the local school district to confirm school assignments for this home.
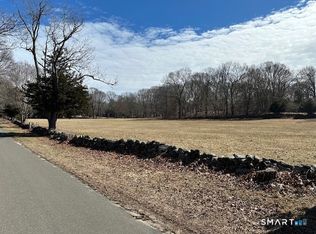
- $2,500,0005.56 acresRiver Rd, Madison, CT 06443Sold
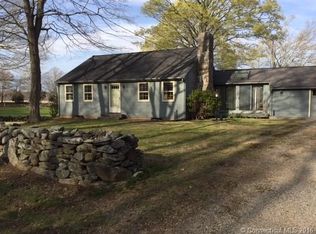
- $395,2001 bd1 ba600 sqft105 River Rd, Madison, CT 06443Off Market
- $528,3002 bd1 ba1.2k sqft66 Mill Rd, Madison, CT 06443Off Market
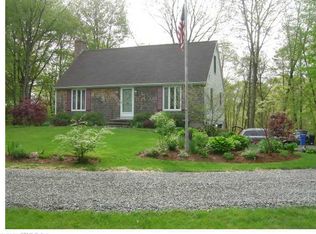
- $579,5003 bd2 ba1.5k sqft109 River Rd, Madison, CT 06443Off Market
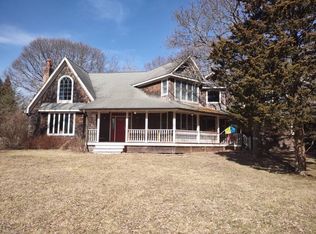
- $706,4004 bd3 ba2.2k sqft17 Todds Mill Cir, Madison, CT 06443Off Market
- $643,5003 bd2 ba1.9k sqft21 Todds Mill Cir, Madison, CT 06443Off Market
- $1,180,2003 bd4 ba3.2k sqft156 River Rd, Madison, CT 06443Off Market
- $937,7004 bd3 ba3.7k sqft77 Mill Rd, Madison, CT 06443Off Market
- $818,4004 bd3 ba4.2k sqft20 Todds Mill Cir, Madison, CT 06443Off Market
A local agent can set up tours, give advice and negotiate with sellers.
Similar homes
- $--5 bd4 ba3.1k sqft4 Freds Ln, Shelter Island, NY 11964Auction
 Auction.com 2
 - $4,945,0004 bd4 ba2.4k sqftUndisclosed Address, Shelter Island, NY 11964For Sale
 MLS ID #11938578, Penelope Moore, Listing by: SAUNDERS & ASSOCIATES. NY State MLS
 - $3,300,0003 bd3 ba2.8k sqft57 Faulkner Drive, Guilford, CT 06437For Sale
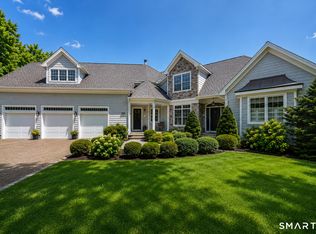
 MLS ID #24071370, Janet Colello, Century 21 AllPoints Realty. Smart MLS
 - $6,000,0003 bd3 ba2.5k sqft4725 Orchard Street, Orient, NY 11957For Sale
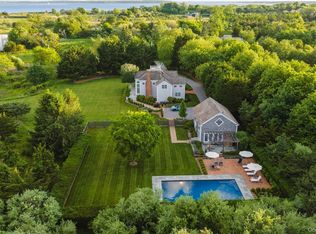
 MLS ID #1015950, Bridget Elkin, Listing by: Compass Greater NY LLC. OneKey® MLS as distributed by MLS GRID
 - $2,749,0004 bd4 ba4.3k sqft167 Shore Road, Clinton, CT 06413For SaleMLS ID #24196837, Karen J. Bogdanoff, Houlihan Lawrence WD. Smart MLS
- $4,950,0005 bd5 ba3.1k sqft5 N Menantic Rd, Shelter Island, NY 11964For SaleMLS ID #389679, Penelope Moore - Associate Real Estate Broker, Listing by: Saunders & Associates. Out East
- $4,000,0003 bd4 ba3.4k sqft1480 Old Wood Path, Southold, NY 11971For SaleMLS ID #997738, Bridget Elkin, Listing by: Compass Greater NY LLC. OneKey® MLS as distributed by MLS GRID
- $5,695,0004 bd5 ba4.5k sqft160 Sound Dr, Greenport, NY 11944For SaleMLS ID #396468, Alexis Meadows - Associate Real Estate Broker, Listing by: Compass. Out East
- $3,890,0004 bd4 ba3.8k sqft00 Potato Island, Branford, CT 06405For SaleMLS ID #24148103, Vicky Welch, William Raveis Real Estate. Smart MLS
- $3,900,0003 bd3 ba2.8k sqft213 Beaver Brook Road, Lyme, CT 06371For SaleMLS ID #24169897, James Childs, William Pitt Sotheby's Int'l. Smart MLS
- $4,250,0003 bd2 ba1.8k sqft56875 Route 48, Greenport, NY 11944For SaleMLS ID #923793, Kristopher Pilles, Listing by: East End Luxury Ltd. OneKey® MLS as distributed by MLS GRID
- $5,795,0004 bd4 ba3.1k sqft8 Brander Pkwy, Shelter Island Heights, NY 11965For SaleMLS ID #396305, Robert Evjen - Associate Real Estate Broker, Listing by: Douglas Elliman Real Estate. Out East
- $5,495,0004 bd5 ba2.2k sqft32 Hilo Dr, Shelter Island Heights, NY 11965For SaleMLS ID #395847, Peter M. McCracken - Associate Real Estate Broker, Listing by: Corcoran Group. Out East
- $2,695,0003 bd2 ba2k sqft2850 Main Bayview Road, Southold, NY 11971For SaleMLS ID #1036373, Bridget Elkin, Listing by: Compass Greater NY LLC. OneKey® MLS as distributed by MLS GRID
- $2,875,0006 bd3 ba2.9k sqft4 Winthrop Rd, Shelter Island, NY 11964For SaleMLS ID #397388, Michael Brennan - Real Estate Sales Person, Listing by: Douglas Elliman Real Estate. Out East
- $7,250,0005 bd4 ba4.5k sqft41 Joshua Lane, Lyme, CT 06371For SaleMLS ID #24174508, Teri Lewis, William Pitt Sotheby's Int'l. Smart MLS
- $3,595,0005 bd4 ba3.7k sqft10 Scholes Lane, Essex, CT 06426For SaleMLS ID #24190330, Susan A. Malan, William Pitt Sotheby's Int'l. Smart MLS
- $3,995,0004 bd4 ba2.8k sqft60 Westmoreland Dr, Shelter Island Heights, NY 11965For SaleMLS ID #395238, Gina Surerus - Associate Real Estate Broker, Listing by: Corcoran Group. Out East
- $3,250,0003 bd2 ba2.2k sqft380 The Strand, East Marion, NY 11939For SaleMLS ID #1038472, Sheri Winter Parker, Listing by: Corcoran. OneKey® MLS as distributed by MLS GRID
- $3,695,0006 bd4 ba4.6k sqft105 Waterview Dr, Southold, NY 11971For SaleMLS ID #392886, Roric Tobin - Real Estate Sales Person, Listing by: Compass. Out East
