Welcome to this beautifully maintained and thoughtfully updated two-story home offering 2,558 square feet, 4 bedrooms, 2.5 baths, and an oversized 3.5-car attached garage on a spacious corner lot just minutes from Mahomet-Seymour schools. Highlights include a beautifully remodeled luxury primary bath, hardwood flooring throughout much of the home, spacious living areas, granite countertops, stainless steel appliances, vinyl replacement windows, and a stunning 20' x 40' in-ground swimming pool. The open floor plan features a spacious kitchen with center island and breakfast area overlooking the family room, making it ideal for everyday living and entertaining. Separate living and dining rooms, a main-floor office, and convenient first-floor laundry provide the flexibility today's buyers are looking for. Step outside to a beautifully landscaped backyard featuring a large deck, outdoor entertaining areas, six raised garden beds, and the impressive in-ground pool-creating your own private summer retreat. Move-in ready and exceptionally well cared for, this home offers the perfect combination of comfort, space, and location with convenient access to Mahomet-Seymour schools, parks, walking paths, and athletic facilities.
Active
Price increase: $10K (7/10)
$439,900
502 Northridge Dr, Mahomet, IL 61853
4beds
2,558sqft
:
Get pre-qualified$3,163/mo
Single Family Residence
Built in 1992
-- sqft lot
$430,100 Zestimate®
$172/sqft
$-- HOA
What's special
Main-floor officePrivate summer retreatConvenient first-floor laundryOpen floor planBeautifully landscaped backyardSix raised garden bedsSpacious corner lot
- 24 days |
- 1,150 |
- 72 |
Zillow last checked:
Listing updated:
Listed by:
Bill Craig, GRI 217-898-5092,
RE/MAX REALTY ASSOCIATES-CHA
Source: MRED as distributed by MLS GRID,MLS#: 12695537
Facts & features
Interior
Bedrooms & bathrooms
- Bedrooms: 4
- Bathrooms: 3
- Full bathrooms: 2
- 1/2 bathrooms: 1
Rooms
- Room types: Breakfast Room, Office
Primary bedroom
- Features: Flooring (Hardwood), Bathroom (Full)
- Level: Second
- Area: 187 Square Feet
- Dimensions: 17X11
Bedroom 2
- Features: Flooring (Carpet)
- Level: Second
- Area: 110 Square Feet
- Dimensions: 11X10
Bedroom 3
- Features: Flooring (Carpet)
- Level: Second
- Area: 100 Square Feet
- Dimensions: 10X10
Bedroom 4
- Features: Flooring (Carpet)
- Level: Second
- Area: 100 Square Feet
- Dimensions: 10X10
Breakfast room
- Features: Flooring (Ceramic Tile)
- Level: Main
- Area: 91 Square Feet
- Dimensions: 13X7
Dining room
- Features: Flooring (Hardwood)
- Level: Main
- Area: 144 Square Feet
- Dimensions: 12X12
Family room
- Features: Flooring (Hardwood)
- Level: Main
- Area: 154 Square Feet
- Dimensions: 14X11
Kitchen
- Features: Kitchen (Eating Area-Breakfast Bar), Flooring (Ceramic Tile)
- Level: Main
- Area: 195 Square Feet
- Dimensions: 13X15
Laundry
- Features: Flooring (Ceramic Tile)
- Level: Main
- Area: 64 Square Feet
- Dimensions: 8X8
Living room
- Features: Flooring (Hardwood)
- Level: Main
- Area: 204 Square Feet
- Dimensions: 12X17
Office
- Features: Flooring (Hardwood)
- Level: Main
- Area: 110 Square Feet
- Dimensions: 11X10
Heating
- Natural Gas, Electric
Cooling
- Central Air
Appliances
- Included: Range, Microwave, Dishwasher, Refrigerator, Washer, Dryer, Disposal, Range Hood
- Laundry: Main Level, Gas Dryer Hookup, Electric Dryer Hookup
Features
- Walk-In Closet(s), Open Floorplan, Granite Counters, Separate Dining Room
- Flooring: Hardwood
- Basement: Crawl Space
- Attic: Pull Down Stair
- Number of fireplaces: 1
- Fireplace features: Wood Burning, Living Room
Interior area
- Total structure area: 2,558
- Total interior livable area: 2,558 sqft
- Finished area below ground: 0
Video & virtual tour
Property
Parking
- Total spaces: 3.5
- Parking features: Concrete, Garage Door Opener, Heated Garage, Yes, Garage Owned, Attached, Garage
- Attached garage spaces: 3.5
- Has uncovered spaces: Yes
Accessibility
- Accessibility features: No Disability Access
Features
- Stories: 2
- Patio & porch: Deck
- Pool features: In Ground
Lot
- Dimensions: 138x20x125x125x110
- Features: Corner Lot
Details
- Parcel number: 151309403013
- Special conditions: None
- Other equipment: Internet-Fiber
Construction
Type & style
- Home type: SingleFamily
- Architectural style: Farmhouse
- Property subtype: Single Family Residence
Materials
- Vinyl Siding
- Foundation: Block
- Roof: Asphalt
Condition
- New construction: No
- Year built: 1992
Utilities & green energy
- Electric: Circuit Breakers, 200+ Amp Service
- Sewer: Public Sewer
- Water: Public
Community & HOA
Community
- Features: Sidewalks, Street Paved
- Security: Carbon Monoxide Detector(s)
HOA
- Services included: None
Location
- Region: Mahomet
Financial & listing details
- Price per square foot: $172/sqft
- Tax assessed value: $324,630
- Annual tax amount: $8,345
- Date on market: 7/10/2026
- Ownership: Fee Simple
Estimated market value
$430,100
$409,000 - $452,000
$2,683/mo
Price history
| Date | Event | Price |
|---|---|---|
| 7/10/2026 | Price change | $439,900+2.3%$172/sqft |
Source:  MRED as distributed by MLS GRID #12695537 Report a problem MRED as distributed by MLS GRID #12695537 Report a problem | ||
| 6/18/2026 | Listed for sale | $429,900+104.7%$168/sqft |
Source: Owner Report a problem | ||
| 8/16/2013 | Sold | $210,000+40%$82/sqft |
Source: Agent Provided Report a problem | ||
| 12/17/1996 | Sold | $150,000$59/sqft |
Source: Agent Provided Report a problem | ||
Public tax history
| Year | Property taxes | Tax assessment |
|---|---|---|
| 2024 | $7,928 +8.4% | $108,210 +10% |
| 2023 | $7,311 +7.9% | $98,370 +8.5% |
| 2022 | $6,777 +5.5% | $90,670 +5.8% |
| 2021 | $6,421 +1.8% | $85,700 +1.7% |
| 2020 | $6,305 +5.6% | $84,260 +1.6% |
| 2019 | $5,971 | $82,930 +2.2% |
| 2018 | $5,971 +4.1% | $81,140 +5% |
| 2017 | $5,735 +0.5% | $77,280 |
| 2016 | $5,706 | $77,280 |
| 2015 | $5,706 +1.6% | $77,280 +1.7% |
| 2014 | $5,617 +0.2% | $75,990 |
| 2013 | $5,608 +1.1% | $75,990 |
| 2012 | $5,546 +2.9% | $75,990 |
| 2011 | $5,392 +0.6% | $75,990 |
| 2010 | $5,361 | $75,990 |
| 2009 | -- | $75,990 +1.9% |
| 2008 | -- | $74,580 |
| 2007 | $5,167 +2.9% | $74,580 +9.3% |
| 2006 | $5,022 +2.5% | $68,230 +2.2% |
| 2005 | $4,901 -13.5% | $66,730 |
| 2004 | $5,665 +13.7% | $66,730 -11.5% |
| 2003 | $4,981 -0.6% | $75,430 +3.1% |
| 2002 | $5,011 +5% | $73,160 +3.1% |
| 2001 | $4,773 +3.9% | $70,960 +3.9% |
| 2000 | $4,592 | $68,290 |
Find assessor info on the county website
Monthly payment
Est. payment
Payment breakdown
Explore the cost of this home by adjusting the details. Changes won't be saved.Climate risks
Neighborhood: 61853
Nearby schools
GreatSchools rating
- 8/10Lincoln Trail Elementary SchoolGrades: 3-5Distance: 1.4 mi
- 9/10Mahomet-Seymour Jr High SchoolGrades: 6-8Distance: 1.3 mi
- 8/10Mahomet-Seymour High SchoolGrades: 9-12Distance: 1.1 mi
Schools provided by the listing agent
- Elementary: Mahomet Elementary School
- Middle: Mahomet Junior High School
- High: Mahomet-Seymour High School
- District: 3
Source: MRED as distributed by MLS GRID. This data may not be complete. We recommend contacting the local school district to confirm school assignments for this home.
- $259,0003 bd2 ba1.7k sqft2106 E Trailside Dr N, Mahomet, IL 61853For Sale By Owner

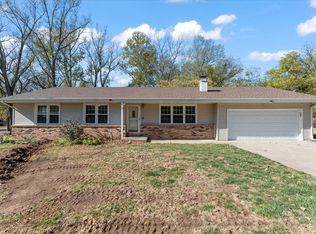
- $265,0003 bd2 ba1.2k sqft1101 McDougal Rd, Mahomet, IL 61853Sold
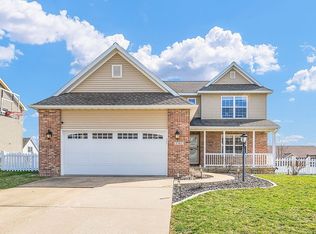
- $399,9004 bd3 ba2.1k sqft905 Woodview Ct, Mahomet, IL 61853For Sale By Owner

- $380,0004 bd4 ba2.7k sqft1703 Oliger Dr, Mahomet, IL 61853Sold
- $39,0003 bd3 ba-- sqft392 N Jefferson St, Mahomet, IL 61853Sold
- $474,9004 bd3 ba2.3k sqft512 Wheatley Dr, Mahomet, IL 61853For Sale
- $48,5002 bd2 ba-- sqft608 Williamson St, Mahomet, IL 61853Sold
- $48,3004 bd2 ba1.3k sqft422 Lee St, Mahomet, IL 61853Off Market
A local agent can set up tours, give advice and negotiate with sellers.
Similar homes
- $430,0004 bd3 ba1.6k sqft701 Red Bud Dr, Mahomet, IL 61853New
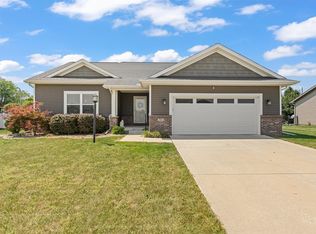 MLS ID #12716463, Carrie Johnston, Taylor Realty Associates. MRED as distributed by MLS GRID
 - $474,9004 bd3 ba2.3k sqft512 Wheatley Dr, Mahomet, IL 61853Active
 MLS ID #12648342, Nate Evans, Nate Evans Group. MRED as distributed by MLS GRID
 - $439,9004 bd3 ba2.8k sqft401 Turkey Farm Rd, Mahomet, IL 61853Price Change
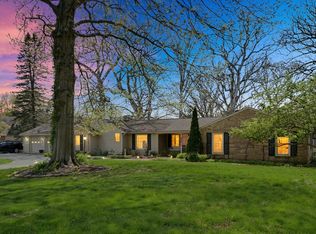 MLS ID #12634950, Bill Craig, GRI, RE/MAX REALTY ASSOCIATES-CHA. MRED as distributed by MLS GRID
 - $535,0004 bd3 ba2.2k sqft1807 Cypress Pointe Ct, Mahomet, IL 61853New
 MLS ID #12707333, Nick Taylor, CRB,CRS,GRI, Taylor Realty Associates. MRED as distributed by MLS GRID
 - $375,0004 bd3 ba1.9k sqft502 Hillside Dr, Mahomet, IL 61853ActiveMLS ID #12660971, Nate Evans, Nate Evans Group. MRED as distributed by MLS GRID
- $389,9004 bd3 ba2.4k sqft908 Edgewood Dr, Mahomet, IL 61853ActiveMLS ID #12683858, Stefanie Pratt, Coldwell Banker R.E. Group. MRED as distributed by MLS GRID
- $499,9004 bd3 ba3.1k sqft1902 Golf Dr, Mahomet, IL 61853ActiveMLS ID #12600734, Nick Tangen, Coldwell Banker R.E. Group. MRED as distributed by MLS GRID
- $479,0005 bd4 ba2.5k sqft506 Riverbend Blvd, Mahomet, IL 61853ActiveMLS ID #12630623, Russell Taylor, ABR,CRB,CRS,GRI,SRES, Taylor Realty Associates. MRED as distributed by MLS GRID
- $320,0003 bd2 ba1.5k sqft1203 Edgeview Dr, Mahomet, IL 61853NewMLS ID #12707079, Lisa Rector, KELLER WILLIAMS-TREC. MRED as distributed by MLS GRID
- $349,9005 bd3 ba1.7k sqft(Undisclosed Address), Mahomet, IL 61853ActiveMLS ID #12703785, J Leman, eXp Realty-Champaign. MRED as distributed by MLS GRID
- $474,9003 bd3 ba2.3k sqft1413 E 2950 North Rd, Mansfield, IL 61854ActiveMLS ID #12685487, Angela Roderick, KELLER WILLIAMS-TREC. MRED as distributed by MLS GRID
- $434,9004 bd3 ba2.2k sqft216 Red Bud Dr, Mahomet, IL 61853Price ChangeMLS ID #12692063, Scott Bechtel, GRI, KELLER WILLIAMS-TREC. MRED as distributed by MLS GRID
- $450,0004 bd3 ba1.9k sqft1709 Littlefield Ln, Mahomet, IL 61853ActiveMLS ID #12613640, Reggie Taylor, GRI, Coldwell Banker R.E. Group. MRED as distributed by MLS GRID
- $535,0005 bd4 ba2.3k sqft1308 Woodberry Dr, Mahomet, IL 61853ActiveMLS ID #12636286, Jodi O'Malley, Real Broker, LLC. MRED as distributed by MLS GRID
- $499,9006 bd3 ba1.9k sqft1010 Parkview Dr, Mahomet, IL 61853ActiveMLS ID #12647271, Nate Evans, Nate Evans Group. MRED as distributed by MLS GRID
- $485,0004 bd4 ba2.6k sqft1606 Kassen Ave, Mahomet, IL 61853ActiveMLS ID #12685890, Reggie Taylor, GRI, Coldwell Banker R.E. Group. MRED as distributed by MLS GRID
- $575,0005 bd4 ba2.4k sqft2665 Private Access 374 E, Mahomet, IL 61853ActiveMLS ID #12663853, Creg McDonald, Realty Select One. MRED as distributed by MLS GRID
- $525,0004 bd4 ba2k sqft1312 Garwood Dr, Mahomet, IL 61853ActiveMLS ID #12679366, Lisa Rector, KELLER WILLIAMS-TREC. MRED as distributed by MLS GRID
- $347,4634 bd3 ba2k sqft208 S Meadowhill Ln, Mahomet, IL 61853Price ChangeMLS ID #12676272, Nick Taylor, CRB,CRS,GRI, Taylor Realty Associates. MRED as distributed by MLS GRID
- $494,9004 bd4 ba2.1k sqft1604 Kassen Ave, Mahomet, IL 61853ActiveMLS ID #12629255, Nate Evans, Nate Evans Group. MRED as distributed by MLS GRID
