Country Home with Pasture, Ponds & Shop | Mammoth Spring, Arkansas Discover peaceful country living with in-town convenience on 36.92 beautiful acres in Mammoth Spring, Arkansas! This exceptional property features rolling pastures, mature shade trees, picturesque ponds, and a spacious 2-bedroom, 2.5-bath home. Inside, enjoy generous living spaces, a cozy fireplace, and a screened-in porch overlooking the peaceful countryside. A whole-house, on-demand generator provides added convenience and peace of mind. The acreage offers fenced and cross-fenced pastures, ideal for livestock, horses, or a hobby farm. A barn provides additional versatility, while the impressive 30x40 heated and cooled shop features a concrete floor and half bath, perfect for projects, equipment, or storage. Enjoy the privacy and beauty of country living while remaining conveniently located in town, just minutes from Mammoth Spring State Park, the Spring River, shopping, and dining. A rare opportunity to enjoy acreage, amenities, and an exceptional Ozarks location!
Active
Price cut: $174.9K (10/20)
$474,800
111 Robinson St, Mammoth Spring, AR 72554
2beds
2,164sqft
Single Family Residence
Built in 1972
36.92 Acres Lot
$-- Zestimate®
$219/sqft
$-- HOA
What's special
Picturesque pondsBarn provides additional versatilityGenerous living spacesCozy fireplaceFenced and cross-fenced pasturesRolling pasturesMature shade trees
- 2 days
- 99
- 5
Likely to sell faster than
Zillow last checked:
Listing updated:
Listed by:
Mindy Lawrence 417-712-1858,
United Country - Cozort Realty, Inc. 417-264-7288
Source: CARMLS,MLS#: 26042297
Facts & features
Interior
Bedrooms & bathrooms
- Bedrooms: 2
- Bathrooms: 3
- Full bathrooms: 2
- 1/2 bathrooms: 1
Rooms
- Room types: Great Room, Office/Study, Bonus Room
Dining room
- Features: Kitchen/Dining Combo
Appliances
- Included: Microwave, Electric Range, Dishwasher, Refrigerator, Gas Water Heater
Features
- Walk-in Shower, See Remarks, 2 Bedrooms Same Level
- Flooring: Carpet, Other
- Basement: None
- Has fireplace: Yes
- Fireplace features: Woodburning-Site-Built
Interior area
- Total structure area: 2,164
- Total interior livable area: 2,164 sqft
Video & virtual tour
Property
Parking
- Total spaces: 2
- Parking features: Parking Pad, Two Car, Detached, Garage Faces Rear
Features
- Levels: One
- Stories: 1
- Patio & porch: Screened, Porch
- Exterior features: Storage
- Fencing: Full,Cross Fenced
- Waterfront features: Pond
Lot
- Size: 36.92 Acres
- Features: Sloped, Level, Corner Lot, Wooded, Cleared, Not in Subdivision, Split Possible
Details
- Additional structures: Barns/Buildings
- Parcel number: 77026854000
- Horses can be raised: Yes
Construction
Type & style
- Home type: SingleFamily
- Architectural style: Traditional,Ranch
- Property subtype: Single Family Residence
Materials
- Frame, Other
- Foundation: Crawl Space
- Roof: Metal
Condition
- New construction: No
- Year built: 1972
Utilities & green energy
- Electric: Electric-Co-op
- Gas: Gas-Propane/Butane
- Sewer: Septic Tank
- Water: Public
- Utilities for property: Gas-Propane/Butane
Community & HOA
Community
- Subdivision: Not In List
HOA
- Has HOA: No
Location
- Region: Mammoth Spring
Financial & listing details
- Price per square foot: $219/sqft
- Tax assessed value: $176,900
- Annual tax amount: $1,632
- Date on market: 10/20/2026
- Listing terms: VA Loan,FHA,Conventional,Cash
- Road surface type: Gravel, Paved
Estimated market value
Not available
Estimated sales range
Not available
Not available
Price history
| Date | Event | Price |
|---|---|---|
| 10/20/2026 | Price change | $299,900-36.8%$139/sqft |
Source:  CARMLS #26042309 Report a problem | ||
| 10/20/2026 | Listed for sale | $474,800-18%$219/sqft |
Source:  SOMOMLS as distributed by MLS GRID #60336658 Report a problem | ||
| 7/28/2026 | Listing removed | $579,000$268/sqft |
Source: CARMLS #26007109 Report a problem | ||
| 2/24/2026 | Listed for sale | $579,000+192.4%$268/sqft |
Source: CARMLS #26007109 Report a problem | ||
| 4/19/2023 | Listing removed | -- |
Source: EZMLS Report a problem | ||
| 1/19/2023 | Price change | $198,000-34%$91/sqft |
Source: EZMLS #R94936 Report a problem | ||
| 1/17/2023 | Listed for sale | $300,000-14.3%$139/sqft |
Source: EZMLS #R93326 Report a problem | ||
| 6/18/2022 | Listed for sale | $350,000$162/sqft |
Source: EZMLS #R93326 Report a problem | ||
Public tax history
| Year | Property taxes | Tax assessment |
|---|---|---|
| 2025 | $1,033 -8.8% | $35,380 |
| 2024 | $1,133 +99.6% | $35,380 +50.1% |
| 2023 | $567 -7.6% | $23,570 -2.2% |
| 2022 | $614 -43.5% | $24,110 +2.3% |
| 2021 | $1,088 +10% | $23,570 +10% |
| 2020 | $989 +0.3% | $21,430 |
| 2019 | $986 | $21,430 |
| 2018 | $986 | $21,430 |
| 2017 | $986 | $21,430 |
| 2016 | -- | $21,430 -1.2% |
| 2015 | -- | $21,690 |
| 2014 | -- | $21,690 |
| 2013 | -- | $21,690 |
| 2012 | -- | $21,690 |
| 2011 | -- | $21,690 -22.3% |
| 2010 | -- | $27,920 |
| 2009 | -- | $27,920 |
Find assessor info on the county website
Monthly payment
Est. payment
Payment breakdown
Explore the cost of this home by adjusting the details. Changes won't be saved.Climate risks
Neighborhood: 72554
Nearby schools
Schools provided by the listing agent
- Elementary: Mammoth Sprgs
- Middle: Middle: Mammoth Sprgs, Junior High: Mammoth Sprgs.
- High: Mammoth Sprgs
Source: CARMLS. This data may not be complete. We recommend contacting the local school district to confirm school assignments for this home.

Similar homes
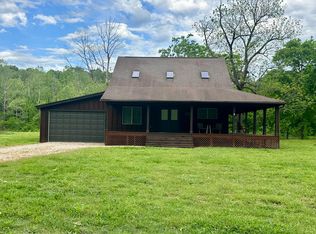
- $375,0003 bd2 ba1.5k sqft1145 Broadleaf Rd, Mammoth Spring, AR 72554For Sale

 MLS ID #26037662, Darron Combs, Century 21 Combs & Associates. CARMLS
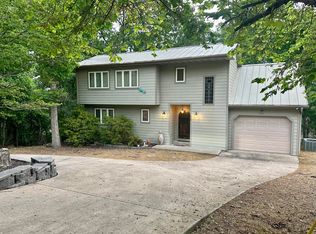
- $499,9003 bd2 ba1.6k sqft283 Big Trout Trail, Mammoth Spring, AR 72554Active
 MLS ID #60322463, Teah Morris, Westgate Realty Inc. SOMOMLS as distributed by MLS GRID
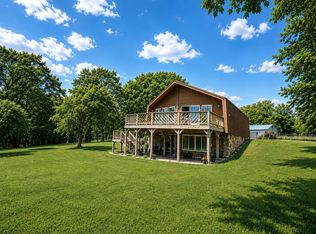
- $424,9004 bd3 ba2.8k sqft136 Riverview Drive, Mammoth Spring, AR 72554Active
 MLS ID #60294278, Teah Morris, Westgate Realty Inc. SOMOMLS as distributed by MLS GRID
- $312,9003 bd2 ba2.2k sqft429 Pine Cone Lane, Mammoth Spring, AR 72554Active
 MLS ID #60323026, Kristie Rackley, Iron Brand Realty LLC. SOMOMLS as distributed by MLS GRID
- $325,0004 bd4 ba2.3k sqft35 River Bend Rd, Mammoth Spring, AR 72554For SaleMLS ID #26001273, Randall L Tyler, United Country Moody Realty, Inc.. CARMLS
- $479,9004 bd4 ba2.8k sqft101 Cave Creek Road, Thayer, MO 65791ActiveMLS ID #60292712, Terry L Range, RE/MAX Real Estate Exchange. SOMOMLS as distributed by MLS GRID
- $275,0002 bd2 ba2k sqft168 Riverview Dr, Mammoth Spring, AR 72554For SaleMLS ID #26037958, Kevin Grooms, United Country - Cozort Realty, Inc.. CARMLS
- $359,9004 bd3 ba3.2k sqft621 Highway 62 W, Ash Flat, AR 72513For SaleMLS ID #26042153, Jessie Friend, Coldwell Banker Ozark Real Estate Company. CARMLS
- $339,0004 bd3 ba2k sqft7 Minentonka Dr, Cherokee Village, AR 72529For SaleMLS ID #26042241, Jessie Friend, Coldwell Banker Ozark Real Estate Company. CARMLS
- $299,0003 bd2 ba1.3k sqft95 County Road 353, Thayer, MO 65791For SaleMLS ID #26040806, Braydon A Pender, United Country - Cozort Realty, Inc.. CARMLS
- $449,9003 bd2 ba1.8k sqft126 Mustang Trl, Salem, AR 72576For SaleMLS ID #26023481, Jill Boyer, United Country Moody Realty, Inc.. CARMLS
- $250,0003 bd2 ba1.4k sqft221 Woodridge Ln, Mammoth Spring, AR 72554For SaleMLS ID #26029862, Mindy Lawrence, United Country - Cozort Realty, Inc.. CARMLS
- $264,9003 bd2 ba2.7k sqft394 Summit Hill Trl, Mammoth Spring, AR 72554For SaleMLS ID #26026905, Mindy Lawrence, United Country - Cozort Realty, Inc.. CARMLS
- $399,9003 bd2 ba2.5k sqft3991 Highway W, Thayer, MO 65791For SaleMLS ID #26017944, Braydon A Pender, United Country - Cozort Realty, Inc.. CARMLS
- $279,0003 bd2 ba1.5k sqft4579 Bayou Access Rd, Mammoth Spring, AR 72554For SaleMLS ID #25021217, Darron Combs, Century 21 Combs & Associates. CARMLS
- $299,9004 bd3 ba2.3k sqft850 Oo Highway, Thayer, MO 65791ActiveMLS ID #60310006, Solomon Cornelius, Monark Realty. SOMOMLS as distributed by MLS GRID
- $440,0005 bd3 ba3k sqft404 County Road 309, Alton, MO 65606For Sale
 MLS ID #26043265, Chris S Bock, Union Realty LLC. MARIS
