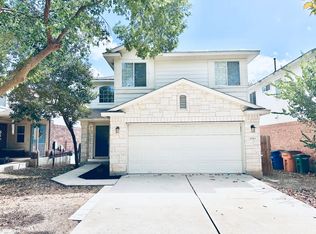
Over $25,000 in upgrades that truly set this home apart. From the moment you arrive, you'll appreciate the enhanced curb appeal with added trees, professionally designed landscaping, and flower beds that create a welcoming first impression. Step inside to a welcoming foyer featuring custom board-and-batten accent walls that lead into a spacious open concept layout designed to impress from the moment you walk in. Additional custom touches include an electric fireplace with a custom chimney surround, creating a warm focal point in the main living area that adds character to the home. The custom laundry room was thoughtfully designed with built-in cabinetry that maximizes storage while making the space as beautiful as it is functional. As you continue to walk the home, you'll notice the flow of the layout and the character that the home has; something a new-build home can't offer. The recently added custom deck expands the outdoor living space, offering the perfect place for entertaining, grilling, or simply relaxing under a covered porch. Artificial turf provides a green backyard year-round without the expense and labor so you can spend more time enjoying your outdoor space. Combined with the spacious covered patio and mature trees, this backyard is designed for easy, low-maintenance living. Move-in ready with quality upgrades throughout, this home is one you won't want to miss. It's turnkey and ready!
House for rent
Singlefamily
Available now
Cats, dogs OK
Air conditioner, central air, electric
In unit laundry
6 Garage spaces parking
Central
What's special
- 81 days |
- -- |
- -- |
Zillow last checked:
Listing updated:


Let’s turn your rent into credit progress
Build credit history with every on-time payment and get credit for the payment you’re already making.
Facts & features
Interior
Bedrooms & bathrooms
- Bedrooms: 4
- Bathrooms: 3
- Full bathrooms: 2
- 1/2 bathrooms: 1
Heating
- Central
Cooling
- Air Conditioner, Central Air, Electric
Appliances
- Included: Built-In Gas Oven, Dishwasher, Dryer, Exhaust Fan, Garbage Disposal, Microwave Oven, Range, Refrigerator, Stainless Steel Appliance(s), Tankless Water Heater, Vented Exhaust Fan, Washer
- Laundry: In Unit, Laundry Room
Features
- 2 Primary Baths, Bidet, Ceiling Fan(s), Ceiling Fan(s), Double Vanity, Exhaust Fan, Granite Counters, In-Law Floorplan, Kitchen Island, No Interior Steps, Open Floorplan, Pantry, Pantry, Primary Bedroom on Main, Recessed Lighting, Walk-In Closet(s)
- Flooring: Carpet, Vinyl
- Has fireplace: Yes
Interior area
- Total interior livable area: 2,057 sqft
Property
Parking
- Total spaces: 6
- Parking features: Driveway, Garage, Open
- Has garage: Yes
- Has uncovered spaces: Yes
- Details: Contact manager
Features
- Stories: 1
- Exterior features: 2 Primary Baths, Lighting, No Interior Steps, Primary Bedroom On Main, Private Yard, Sprinkler - Automatic, Trees-Moderate
- Pool features: Contact manager
- View description: Contact manager
Lot
- Features: Back Yard, Few Trees, Front Yard, Landscaped
Details
- Additional structures: Garage(s)
Construction
Type & style
- Home type: SingleFamily
- Property subtype: SingleFamily
Materials
- Roof: Composition
Condition
- Year built: 2020
Community & HOA
Location
- Region: Manchaca
Financial & listing details
- Lease term: Negotiable


Price history
| Date | Event | Price |
|---|---|---|
| 10/22/2026 | Listing removed | $444,900$216/sqft |
Source:  Unlock MLS #7480595 Report a problem | ||
| 10/16/2026 | Pending sale | $444,900$216/sqft |
Source: Unlock MLS #7480595 Report a problem | ||
| 9/6/2026 | Price change | $2,600-1.9%$1/sqft |
Source: Unlock MLS #7032817 Report a problem | ||
| 9/5/2026 | Price change | $444,900-1.1%$216/sqft |
Source: Unlock MLS #7480595 Report a problem | ||
| 8/25/2026 | Listed for sale | $450,000$219/sqft |
Source: Unlock MLS #7480595 Report a problem | ||
| 8/24/2026 | Contingent | $450,000$219/sqft |
Source: Unlock MLS #7480595 Report a problem | ||
| 8/6/2026 | Listed for rent | $2,650$1/sqft |
Source: Unlock MLS #7032817 Report a problem | ||
| 8/4/2026 | Listed for sale | $450,000$219/sqft |
Source: Unlock MLS #7480595 Report a problem | ||