Welcome to this meticulously updated 4-bed, 3-full-bath home in the heart of Manhattan! Steps from downtown restaurants, shops, and year-round community events. Luxury vinyl plank flooring runs through the main level, loft, hallway, and primary bedroom. Updated bathrooms, fresh paint, and all-new stainless-steel appliances (2024) mean nothing to do but move in. Every major ticket item is done, new furnace with whole-home humidifier (2024), A/C (2021), washer & dryer (2025), brand-new roof May 2026, and permanent outdoor lighting. Leased solar panels keep ComEd bills as low as $18/month in summer and transfer to the new owner. The fully fenced backyard features a gazebo, patio, storage shed, and garden with peaceful pond views and stunning sunsets. First-floor full bath adds flexibility for guests or multi-generational living. The 3-car garage delivers with epoxy floors and built-in cabinets. Partially finished basement with rough-in for a future 4th bath - ready for your vision. Every update done. Every box checked. Come see it.
Active
$454,900
Manhattan, IL 60442
4beds
2,502sqft
Single Family Residence
Built in 2007
10,018 Square Feet Lot
$-- Zestimate®
$182/sqft
$12/mo HOA
What's special
Partially finished basementUpdated bathroomsFully fenced backyardLeased solar panelsStunning sunsetsFresh paintWasher and dryer
- --
- on Zillow |
- 346
- views |
- 23
- saves |
Zillow last checked:
Listed by:
Meghan Anderson 630-664-8803,
Better Homes & Gardens Real Estate
Source: MRED as distributed by MLS GRID,MLS#: 12656423
Loading...
Facts & features
Interior
Bedrooms & bathrooms
- Bedrooms: 4
- Bathrooms: 3
- Full bathrooms: 3
Rooms
- Room types: Loft
Primary bedroom
- Features: Flooring (Wood Laminate), Bathroom (Full)
- Level: Second
- Area: 234 Square Feet
- Dimensions: 18X13
Bedroom 2
- Features: Flooring (Carpet)
- Level: Second
- Area: 12 Square Feet
- Dimensions: 12X1
Bedroom 3
- Features: Flooring (Carpet)
- Level: Second
- Area: 240 Square Feet
- Dimensions: 16X15
Bedroom 4
- Features: Flooring (Carpet)
- Level: Second
- Area: 140 Square Feet
- Dimensions: 14X10
Dining room
- Level: Main
- Area: 180 Square Feet
- Dimensions: 10X18
Family room
- Features: Flooring (Wood Laminate)
- Level: Main
- Area: 266 Square Feet
- Dimensions: 19X14
Kitchen
- Features: Kitchen (Eating Area-Table Space, Pantry-Walk-in), Flooring (Wood Laminate)
- Level: Main
- Area: 165 Square Feet
- Dimensions: 11X15
Laundry
- Level: Second
- Area: 50 Square Feet
- Dimensions: 10X5
Living room
- Features: Flooring (Wood Laminate)
- Level: Main
- Area: 513 Square Feet
- Dimensions: 19X27
Loft
- Features: Flooring (Wood Laminate)
- Level: Second
- Area: 150 Square Feet
- Dimensions: 15X10
Heating
- Natural Gas, Solar, Forced Air
Cooling
- Central Air
Appliances
- Included: Range, Microwave, Dishwasher, Refrigerator, Washer, Dryer, Disposal, Stainless Steel Appliance(s), Humidifier
- Laundry: Upper Level, In Unit
Features
- 1st Floor Full Bath
- Flooring: Laminate
- Doors: Sliding Doors
- Basement: Partially Finished,Full
- Attic: Unfinished
- Number of fireplaces: 1
- Fireplace features: Gas Log, Family Room
Interior area
- Total structure area: 3,502
- Total interior livable area: 2,502 sqft
Video & virtual tour
Property
Parking
- Total spaces: 3
- Parking features: Asphalt, Garage Door Opener, Yes, Garage Owned, Attached, Garage
- Attached garage spaces: 3
- Has uncovered spaces: Yes
Accessibility
- Accessibility features: No Disability Access
Features
- Stories: 2
- Patio & porch: Patio
- Exterior features: Fire Pit
Lot
- Size: 10,018 Square Feet
- Dimensions: 85X124X83X124
Details
- Parcel number: 1412174130040000
- Special conditions: None
- Other equipment: Water-Softener Owned, Ceiling Fan(s), Sump Pump
Construction
Type & style
- Home type: SingleFamily
- Property subtype: Single Family Residence
Materials
- Vinyl Siding
- Foundation: Concrete Perimeter
- Roof: Asphalt
Condition
- New construction: No
- Year built: 2007
- Major remodel year: 2018
Utilities & green energy
- Sewer: Public Sewer
- Water: Public
Community & HOA
Community
- Features: Park
- Subdivision: Brookstone Springs
HOA
- Has HOA: Yes
- Services included: Other
- HOA fee: $140 annually
Location
- Region: Manhattan
Financial & listing details
- Price per square foot: $182/sqft
- Annual tax amount: $13,129
- Ownership: Fee Simple
Estimated market value
Not available
Estimated sales range
Not available
Not available
Price history
| Date | Event | Price |
|---|---|---|
| 5/1/2018 | Sold | $279,900$112/sqft |
Source:  MRED as distributed by MLS GRID #09853332 Report a problem MRED as distributed by MLS GRID #09853332 Report a problem | ||
Public tax history
Tax history is unavailable.
Monthly payment
Est. payment
Payment breakdown
Explore the cost of this home by adjusting the details. Changes won't be saved.Climate risks
Neighborhood: 60442
Nearby schools
GreatSchools rating
- 9/10Manhattan Intermediate SchoolGrades: 4-5Distance: 0.6 mi
- 8/10Manhattan Jr High SchoolGrades: 6-8Distance: 0.7 mi
- 10/10Lincoln Way WestGrades: 9-12Distance: 4.5 mi
Schools provided by the listing agent
- Elementary: Wilson Creek School
- Middle: Manhattan Junior High School
- High: Lincoln-Way West High School
- District: 114
Source: MRED as distributed by MLS GRID. This data may not be complete. We recommend contacting the local school district to confirm school assignments for this home.
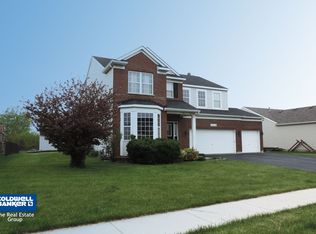
- $442,0004 bd3 ba2.5k sqft25216 S Spring St, Manhattan, IL 60442Off Market
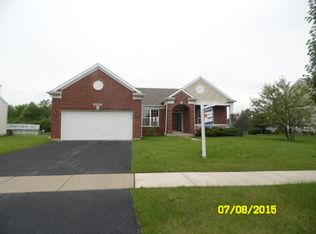
- $388,0003 bd2 ba2k sqft25212 S Spring St, Manhattan, IL 60442Off Market
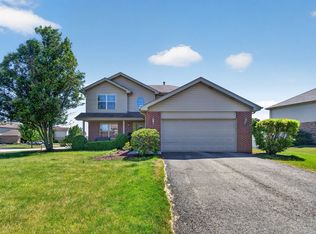
- $386,3003 bd2 ba2k sqft25212 Spring St, Manhattan, IL 60442Off Market
- $470,0004 bd2 ba3.3k sqft25220 S Spring St, Manhattan, IL 60442Off Market
- $342,200-- bd2 ba1.5k sqft25208 S Spring St, Manhattan, IL 60442Off Market
- $382,7003 bd2 ba2.1k sqft25224 S Spring St, Manhattan, IL 60442Off Market
- $402,9004 bd2 ba2.4k sqft25215 S Spring St, Manhattan, IL 60442Off Market
- $386,1003 bd2 ba1.8k sqft25219 S Spring St, Manhattan, IL 60442Off Market
- $383,0002 bd2 ba-- sqft25219 Spring St, Manhattan, IL 60442Off Market
A local agent can set up tours, give advice and negotiate with sellers.
Similar homes
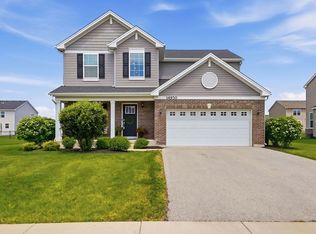
- $469,0004 bd4 ba3.3k sqft15711 W Menominee Ct, Manhattan, IL 60442Active
 MLS ID #12696255, Carolyn Abshire, Crosstown Realtors, Inc.. MRED as distributed by MLS GRID
 - $423,9004 bd3 ba2.2k sqft14930 W Quincy Way, Manhattan, IL 60442Active
 MLS ID #12652275, Maddie Kurtz, Realtopia Real Estate Inc. MRED as distributed by MLS GRID
 - $425,0004 bd4 ba2.7k sqft14941 W Carver Xing, Manhattan, IL 60442Active
 MLS ID #12655613, Kim Wirtz, ABR,CRS,e-PRO, Wirtz Real Estate Group Inc.. MRED as distributed by MLS GRID
 - $499,9004 bd3 ba2.3k sqft24427 Arrowhead Dr, Manhattan, IL 60442Active
 MLS ID #12681495, Rachael Rae Gish, @properties Christie's International Real Estate. MRED as distributed by MLS GRID
 - $470,0005 bd4 ba2.3k sqft15826 Chippewa Ln, Manhattan, IL 60442ActiveMLS ID #12463054, Kelly Dugan, @properties Christie's International Real Estate. MRED as distributed by MLS GRID
- $519,9994 bd4 ba2.5k sqft15726 W Menominee Ct, Manhattan, IL 60442ActiveMLS ID #12655157, Maribel Gutierrez, john greene Realtor. MRED as distributed by MLS GRID
- $290,0003 bd3 ba1.5k sqft25025 Clare Cir, Manhattan, IL 60442ActiveMLS ID #12697366, Randi Quigley, eXp Realty. MRED as distributed by MLS GRID
- $400,0002 bd3 ba2.1k sqft25653 S Riley Erin Rd, Manhattan, IL 60442ActiveMLS ID #12696678, Jacqui Tracy, Realty One Group Heartland. MRED as distributed by MLS GRID
- $425,0005 bd3 ba2.3k sqft27337 W Deer Hollow Ln, Channahon, IL 60410NewMLS ID #12705069, Christy Schmaedeke, Keller Williams Infinity. MRED as distributed by MLS GRID
- $456,0004 bd4 ba2.7k sqft1249 W Parliament St, Crete, IL 60417ActiveMLS ID #12692640, Deborah Smiley, DLS Realty Group, LLC.. MRED as distributed by MLS GRID
- $459,0004 bd3 ba2.2k sqft6035 Northern Dr, Morris, IL 60450ActiveMLS ID #12700511, Jenna Covey, Lori Bonarek Realty. MRED as distributed by MLS GRID
- $479,0004 bd3 ba3.5k sqft26525 W Old Stage Ln, Channahon, IL 60410ActiveMLS ID #12701043, Tisha Krakowski, RE/MAX Ultimate Professionals. MRED as distributed by MLS GRID
- $290,0003 bd3 ba1.6k sqft25201 S Shannon Dr, Manhattan, IL 60442ActiveMLS ID #12698228, Jennifer Conte, RE/MAX Professionals Select. MRED as distributed by MLS GRID
- $460,0005 bd3 ba2k sqft908 Blandford Ave, New Lenox, IL 60451ActiveMLS ID #12685138, Kimberly Cardilli, Redfin Corporation. MRED as distributed by MLS GRID
- $419,9003 bd3 ba2.5k sqft1801 Wild Rose Trl, Joliet, IL 60431NewMLS ID #12706408, Debbie Stukel-Podzimek, HomeSmart Realty Group. MRED as distributed by MLS GRID
- $434,0004 bd3 ba2.5k sqft610 High Grove Dr, Minooka, IL 60447ActiveMLS ID #12686810, Gregory Wroblewski, Coldwell Banker Real Estate Group. MRED as distributed by MLS GRID
- $470,0004 bd3 ba2.9k sqft24821 S River Trl, Channahon, IL 60410ActiveMLS ID #12675727, Stephen A Blount, Keller Williams Infinity. MRED as distributed by MLS GRID
- $295,0003 bd3 ba1.5k sqft15329 Kenmare Cir, Manhattan, IL 60442ActiveMLS ID #12626251, Kim Wirtz, ABR,CRS,e-PRO, Wirtz Real Estate Group Inc.. MRED as distributed by MLS GRID
- $459,9003 bd3 ba1.7k sqft21626 W Larch Dr, Plainfield, IL 60544NewMLS ID #12702703, Mary Tremonte, Baird & Warner. MRED as distributed by MLS GRID
- $549,9994 bd3 ba2.2k sqft178 W Otto Dr, New Lenox, IL 60451NewMLS ID #12701025, Adam Zawada, Mazamz Realty Group LLC. MRED as distributed by MLS GRID
