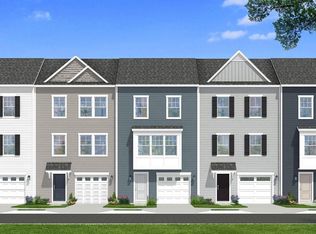
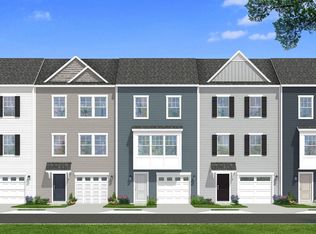
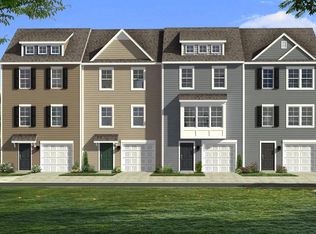
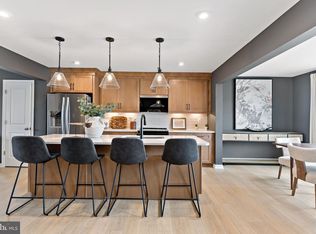
THE BEST VALUE PER SQUARE FOOT IN INWOOD, WV** NOW OFFERING UP TO $7,500 IN CLOSING COST ASSISTANCE FOR PRIMARY RESIDENCE WITH USE OF APPROVED LENDER AND TITLE** Estimated June Delivery! This beautifully designed three-level end-unit townhome offers a fully finished basement 1 with a full bath, ideal for additional living space or guests. The open-concept main level features a spacious extended kitchen island, upgraded cabinetry, premium countertops, stainless steel appliances, and a bright, inviting living area with a convenient half bath. The upper level includes three bedrooms, two full baths, and a dedicated laundry area. The primary suite features a well-appointed bathroom with dual vanities, a soaking tub, and a separate stand up shower. Located in the South Brook community of Inwood, WV, this home offers peaceful mountain living just minutes from Main Street Martinsburg, with quick access to I-81, top dining, shopping, and commuting routes to Northern Virginia and Western Maryland. Don’t miss your opportunity—schedule your tour today! *Photos may not be of the actual home. Photos may be of a similar home/floorplan if the home is under construction or if this is a base price listing.
Pending
Price increase: $3K (3/15)
$322,417
Marabou Rd Homesite 246, Inwood, WV 25428
3beds
2,154sqft
Est.: Get pre-qualified
Townhouse
Built in 2026
3,000 Square Feet Lot
$320,500 Zestimate®
$150/sqft
$53/mo HOA
What's special
Primary suiteSeparate stand up showerSoaking tubUpgraded cabinetrySpacious extended kitchen islandPremium countertopsOpen-concept main level
- 93 days |
- 11 |
- 0 |
Zillow last checked:
Listing updated:
Listed by:
Brittany Newman 240-457-9391,
DRB Group Realty, LLC,
Co-Listing Agent: Jennifer Senseney 240-382-2720,
DRB Group Realty, LLC
Source: Bright MLS,MLS#: WVBE2048566
Facts & features
Interior
Bedrooms & bathrooms
- Bedrooms: 3
- Bathrooms: 4
- Full bathrooms: 3
- 1/2 bathrooms: 1
- Main level bathrooms: 1
Basement
- Area: 0
Heating
- Programmable Thermostat, Heat Pump, Electric
Cooling
- Central Air, Programmable Thermostat, Electric
Appliances
- Included: Refrigerator, Microwave, Dishwasher, Disposal, Stainless Steel Appliance(s), Oven/Range - Electric, Electric Water Heater
Features
- Open Floorplan, Kitchen Island, Family Room Off Kitchen, Combination Kitchen/Living, Walk-In Closet(s), Recessed Lighting, Combination Dining/Living, Kitchen - Country
- Flooring: Ceramic Tile, Luxury Vinyl, Carpet
- Basement: Walk-Out Access
- Has fireplace: No
Interior area
- Total structure area: 2,154
- Total interior livable area: 2,154 sqft
- Finished area above ground: 2,154
- Finished area below ground: 0
Property
Parking
- Total spaces: 1
- Parking features: Garage Faces Front, Attached
- Attached garage spaces: 1
Accessibility
- Accessibility features: None
Features
- Levels: Three
- Stories: 3
- Exterior features: Street Lights, Sidewalks
- Pool features: None
Lot
- Size: 3,000 Square Feet
Details
- Additional structures: Above Grade, Below Grade
- Parcel number: NO TAX RECORD
- Zoning: RESIDENTIAL
- Special conditions: Standard
Construction
Type & style
- Home type: Townhouse
- Architectural style: Traditional
- Property subtype: Townhouse
Materials
- Vinyl Siding, Advanced Framing, Batts Insulation, Blown-In Insulation, CPVC/PVC, Frame
- Foundation: Slab
- Roof: Asphalt
Condition
- Excellent
- New construction: Yes
- Year built: 2026
Details
- Builder model: YORK II GARAGE
- Builder name: DRB Homes
Utilities & green energy
- Sewer: Public Sewer
- Water: Public
Community & HOA
Community
- Subdivision: South Brook
HOA
- Has HOA: Yes
- Amenities included: Tot Lots/Playground, Dog Park, Common Grounds
- HOA fee: $53 monthly
Location
- Region: Inwood
- Municipality: INWOOD
Financial & listing details
- Price per square foot: $150/sqft
- Date on market: 2/25/2026
- Listing agreement: Exclusive Right To Sell
- Ownership: Fee Simple
Estimated market value
$320,500
$304,000 - $337,000
$2,092/mo
Price history
| Date | Event | Price |
|---|---|---|
| 3/20/2026 | Pending sale | $322,417$150/sqft |
Source: | ||
| 3/15/2026 | Price change | $322,417+0.9%$150/sqft |
Source: | ||
| 3/11/2026 | Price change | $319,417+1.5%$148/sqft |
Source: | ||
| 2/25/2026 | Listed for sale | $314,547$146/sqft |
Source: | ||
Public tax history
Tax history is unavailable.
Monthly payment
Est. payment$--/mo
Payment breakdown
Explore the cost of this home by adjusting the details. Changes won't be saved.
All calculations are estimates and provided by Zillow, Inc. for informational purposes only. Actual amounts may vary.
HOA fees may include property taxes on listings classified as Co-Ops. Contact the listing agent and/or owner for fee details.
Mortgage interest rates are dependent on a number of factors, including credit score, down payment, and repayment length. Interest rate data provided by Zillow Group Marketplace, Inc. as of 1/1/1970 from various mortgage lenders with which we have lead or other similar arrangements; the Estimated Payment is an average of those rates.
See how much you could borrow to make a competitive offer.
Climate risks
Neighborhood: 25428
Nearby schools
GreatSchools rating
- NAValley View Elementary SchoolGrades: PK-2Distance: 0.9 mi
- 5/10Musselman Middle SchoolGrades: 6-8Distance: 2.2 mi
- 8/10Musselman High SchoolGrades: 9-12Distance: 1.7 mi
Schools provided by the listing agent
- Elementary: Valley View
- Middle: Musselman
- High: Musselman
- District: Berkeley County Schools
Source: Bright MLS. This data may not be complete. We recommend contacting the local school district to confirm school assignments for this home.
A local agent can set up tours, give advice and negotiate with sellers.
A local lender can help you make sure your offer is ready when you are.
- West Virginia
- Berkeley County
- Inwood
- 25428
- Marabou Rd Homesite 246